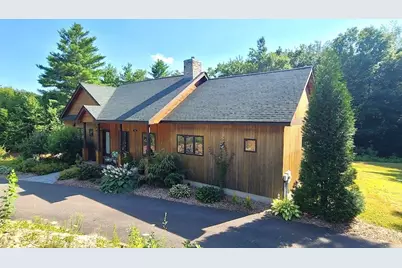
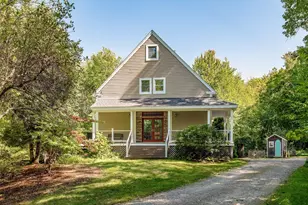
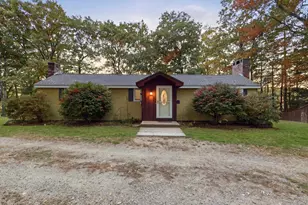
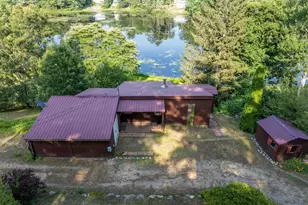
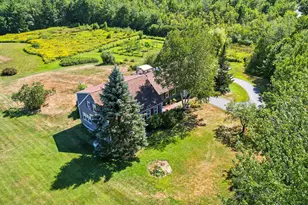
Full Property Details for 4 Wild Turkey Rd
General
- Sold For: $800,000
- Taxes: $10,912 (2025)
- Status: Closed
- Type: Single Family
- Source: PrimeMLS
- MLS ID: 5081355
- Added to Site: 196 day(s) ago
Interior
- Number of Rooms: 7
- Interior Features: Bar, Blinds, Cathedral Ceiling, Ceiling Fan, Dining Area, Gas Fireplace, 2 Fireplaces, Kitchen Island, Kitchen/Dining, Laundry Hookups, Natural Light, Vaulted Ceiling, Walk-In Closet, Walk-In Pantry, Window Treatment, Programmable Thermostat, Basement Laundry
- Fireplace: Yes
- Appliances: Gas Cooktop, Dishwasher, Dryer, Range Hood, Gas Range, Refrigerator, Washer, Gas Water Heater, Propane Water Heater, Exhaust Fan, Vented Exhaust Fan
- Flooring: Ceramic Tile, Hardwood, Vinyl Plank
Rooms
- Total Bathrooms: 3
- Full Bathrooms: 1
- 3/4 Bathrooms: 1
- Half Bathrooms: 1
- Total Bedrooms: 3
- Primary Suite: 25' x 11'3", Level 1
- Bedroom 1: 10'3" x 10'11", Basement
- Bedroom 2: 10'10" x 10'11", Basement
- Living Room: 16' x 25'1", Level 1
- Family Room: Family Room, 18' x 13'3", Basement
- Kitchen: Kitchen, 13'7' x 13'10", Level 1
- Dining Room: Dining Room, 11'3" x 13'10", Level 1
Additional Information
- Equipment: Air Conditioner, Humidifier, Smoke Detector, HW/Batt Smoke Detector, Portable Generator
Exterior
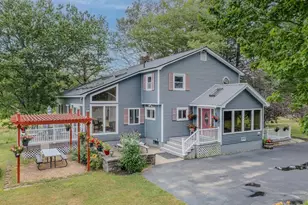
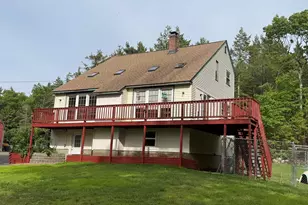
- Exterior Features: Deck, Hot Tub, Porch
Parking
- Garage: Yes
- Garage Spaces: 1
- Parking: Auto Open, Direct Entry, Finished, RV Garage, Driveway, Garage, Parking Spaces 1 - 10, Paved, Carport
Location
- County: Rockingham
- Driving Directions: Route 4 West to Mountain Road intersection turn left and turn right onto Turkey Road. House is 1st on left with circular driveway.
Heating & Cooling
- Cooling Type: Central AC, Multi Zone
- Heating Type: Propane, Forced Air, Hot Air, Multi Zone, Gas Fireplace
Utilities
- Sewer: 1500+ Gallon, Private, Septic Design Available, Septic
Structural Information
- Construction Status: Existing
- Basement Entrance: Walkout
- Basement Desc.: Climate-Controlled, Concrete, Concrete Floor, Daylight, Finished, Frost Wall, Full, Insulated, Interior Stairs, Walkout, Interior Access, Exterior Access, Basement Stairs
- Roof: Architectural Shingle
- Stories/Levels: 1
- Square Feet: 2,700
- Finished Total: 2,700 Sq. Ft.
- Finished Above Grnd: 1,664 Sq. Ft.
- Finished Below Grnd: 1,036 Sq. Ft.
- Year Built: 2014
Lot Features
- Lot Size (Acres): 6.84
- Lot Size (Sq. Ft.): 297,950
- Frontage: Yes Road Frontage
- Frontage Feet: 540
- Driveway/Sidewalk: Circular, Paved
- Zoning: Agr / Res
Financial Considerations
- Price Per Sq. Ft.: $273.7
- Assessment Year: 2025
- Assessment Amount: $702,200
- Tax Amount: $10,912
- Tax Year: 2025
Disclosures and Reports
- Documents Avail.: Deed, Property Disclosure, Septic Design, Survey
- Surveyed: Yes
- Block: 1
- Lot Number: 31
Listed by Coldwell Banker Hobin Realty LLC, Ross Hobin
Sold by Keller Williams Realty Evolution, Alex. Dumas