
This is a carousel with tiles that activate property listing cards. Use the previous and next buttons to navigate.
1/25
$210,000
This is a carousel with tiles that activate property listing cards. Use the previous and next buttons to navigate.
1/25
Property Description
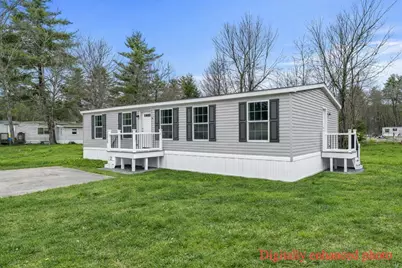
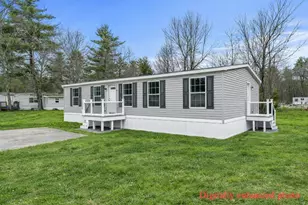
$210,000 for a BRAND NEW 3-bedroom home? Yep. You read that right. If you've been looking at homes in this price range, you already know what $210K usually gets you - and it's probably not this. Built in 2026, this 3-bedroom, 2-bath home offers nearly 1,300 square feet of bright, easy one-level living. The open layout features vaulted ceilings, a spacious kitchen with a large island and walk-in pantry, and plenty of room to actually gather and entertain. The primary bedroom has its own full bath and walk-in closet, with two additional bedrooms for family, guests, an office, or whatever you need. And here's the best part: it's NEW. No outdated kitchen to rip apart. No flooring to replace. No wondering how much life is left in everything. Move in and enjoy it. Set on a sunny corner lot in the Contoocook River Co-Op, the $600 monthly fee includes water, sewer, trash, plowing and park rent. Oh - and the town recently assessed it at $293,500. It's listed for $210,000. If you've been waiting for an affordable way to stop renting, downsize, or simply own something you don't have to spend the next five years fixing up, come take a look at 18 Martin Road.
Full Property Details
Full Property Details for 18 Martin Rd
General
- Price: $210,000
- Taxes: $5,095 (2026)
- Status: Active
- Type: Mobile Home
- Source: PrimeMLS
- MLS ID: 5081906
- Updated: 8/13/2026
- Added to Site: 148 day(s) ago
Interior
- Number of Rooms: 6
- Interior Features: Blinds, Ceiling Fan, Dining Area, Kitchen Island, Kitchen/Dining, Laundry Hookups, Enrgy Rtd Lite Fixture(s), LED Lighting, Primary BR w/ BA, Vaulted Ceiling, Walk-In Closet, Walk-In Pantry, Programmable Thermostat, 1st Floor Laundry
- Appliances: ENERGY STAR Qual Dishwshr, Microwave, Gas Range, ENERGY STAR Qual Fridge, Electric Water Heater, Vented Exhaust Fan
- Flooring: Vinyl
Rooms
Bathrooms
- Total Bathrooms: 2
- Full Bathrooms: 2
Bedrooms
- Total Bedrooms: 3
- Primary Suite: 11'4" x 12'7", Level 1
- Bedroom 1: 7'8" x 12'7", Level 1
- Bedroom 2: 10' x 10'3", Level 1
Other Rooms
- Living Room: 14'9" x 12'7", Level 1
- Utility Room: Level 1
Additional Information
- Equipment: HW/Batt Smoke Detector, Gas Stove
Exterior
- Exterior Features: Deck, ENERGY STAR Qual Doors, Garden Space, Porch, Double Pane Window(s), ENERGY STAR Qual Windows
- Color: Grey
Parking
- Parking: Deeded, Driveway, Off Street
Location
- County: Hillsborough
- Driving Directions: From Route 149 W, left on Union St. Right on Wyman Rd. Left on Keyes Farm Rd. Right on Martin Rd.
School Information
- School District: Hillsboro-Deering SAU #34
- Elementary School: Hillsboro-Deering Elementary
- Middle School: Hillsboro-Deering Middle
- High School: Hillsboro-Deering High School
Heating & Cooling
- Cooling Type: None
- Heating Type: Propane, Energy Star System, Forced Air, Hot Air
Utilities
- Sewer: Private, Septic Shared
Structural Information
- Construction Status: New Construction
- Basement Desc.: None
- Foundation Size: 27x48
- Roof: Asphalt Shingles
- Stories/Levels: 1
- Square Feet: 1,296
- Finished Total: 1,296 Sq. Ft.
- Finished Above Grnd: 1,296 Sq. Ft.
- Year Built: 2026
Manufactured Home
- Make: Champion
- Model: FDDSA-34826
- Serial #: A006973AB
- Home to Remain: Yes
Park Information
- Park Name: Contoocook River Coop Inc
- Park Approval: Yes
Lot Features
- Frontage: Yes Road Frontage
- Frontage Feet: 90
- Driveway/Sidewalk: Paved
- Zoning: RES
Financial Considerations
- Price Per Sq. Ft.: $162.04
- Other Fee: Fee 1: $600, Fee 2: $250
- Other Fee Type: Fee 1 Includes: Plowing, Sewer, Trash, Water, Park Fees, Park Rent, Fee 2 Includes: Park Fees
- Other Fee Freq.: Fee 1 Frequency: Monthly, Fee 2 Frequency: One-Time
- Assessment Year: 2026
- Assessment Amount: $293,500
- Tax Amount: $5,095
- Tax Year: 2026
Disclosures and Reports
- Documents Avail.: Building Permit, Building Plans, Deed, Property Disclosure, Tax Map
- Block: 11
- Lot Number: 34
Buyer's Brokerage Compensation: Contact Listing Agent
Not binding unless confirmed by separate agreement among applicable parties.
Get Pre-Approved Today
Schools
Schools serving 18 Martin Rd
School District:Hillsboro-Deering Cooperative School District
| Name | Grades | Distance |
|---|---|---|
Hillsboro-Deering Elementary School 4 Hillcat Drive, Hillsborough, NH 03244 | PK-5 | 1.1 mi |
Hillsboro-Deering High School 12 Hillcat Drive, Hillsborough, NH 03244 | 9-12 | 1 mi |
Disclaimer:
School attendance boundaries provided by ATTOM Data Solutions and are for reference only. Contact the school directly to verify enrollment eligibility.
Price & Sales History for 18 Martin Rd
Date
Details
Price
Change
Source
8/04/2026
Price Reduced
$210,000
-6.67%
MLS
4/23/2026
Price Reduced
$225,000
-5.86%
MLS
4/02/2026
Listed
$239,000
—
MLS
Disclaimer: Historical sales information is derived from public records provided by the county offices. Information is not guaranteed and should be independently verified.
Tax History
Tax History for 18 Martin Rd
Year
Property Taxes
Change
Tax Assessment
Change
2025
100%
100%
2024
100%
100%
2023
100%
100%
2022
100%
100%
2021
100%
100%
2019
100%
100%
2018
100%
100%
2017
—
—
Disclaimer: Historical tax information is derived from public records provided by the county offices. Information is not guaranteed and should be independently verified.
Estimate the Cost
Estimate the Cost for 18 Martin Rd
18 Martin Road, Deering, NH 03244 (MLS# 5081906) is a Mobile Home property with 3 bedrooms and 2 full bathrooms. 18 Martin Road is currently listed for $210,000 and was received on April 02, 2026. This property is listed by Note Worthy Homes from our Nashua Office.Want to learn more about 18 Martin Road? Do you have questions about finding other Mobile Home real estate for sale in Deering? You can browse all Deering real estate or contact a Coldwell Banker agent to request more information.