This is a carousel with tiles that activate property listing cards. Use the previous and next buttons to navigate.
1/1
$540,000
This is a carousel with tiles that activate property listing cards. Use the previous and next buttons to navigate.
1/1
Property Description
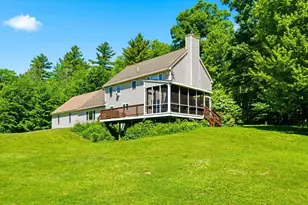
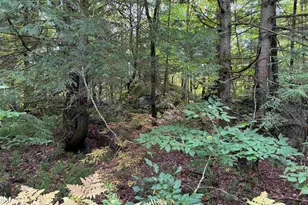
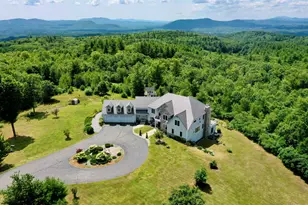
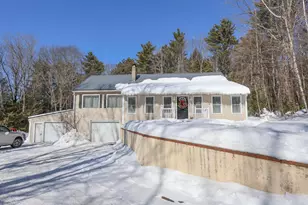
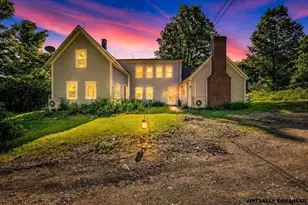
Welcome to your own private retreat! Nestled on more than 12 serene acres with a picturesque pond, this genuine Lincoln Log home offers warmth, character, and a wonderful connection to nature. At the heart of the home is a stunning two-story granite fireplace, creating a dramatic focal point and cozy gathering place. The open-concept design enhances the spacious feel, with the tiled kitchen flowing seamlessly into the dining and living areas-perfect for everyday living and entertaining. A delightful front-to-back sunroom, surrounded by windows on three sides, invites you to relax and take in the beauty of the changing seasons. The open second floor overlooks the main living area, adding to the home's distinctive log-home character, and features a convenient Jack & Jill three-quarter bath along with generous front-to-back storage closets. On the first floor, a versatile room currently housing the laundry offers excellent potential as a first-floor bedroom, a 3-bedroom septic design, and an adjacent half bath for added convenience. Abundant storage throughout the home provides plenty of room for everything. The finished lower level adds even more flexible living space, with a bathroom and several finished rooms ideal for a home office, craft room, den, hobbies, or whatever best suits your lifestyle. Step outside and enjoy the peace and privacy of over 12 acres, complete with your own tranquil pond and plenty of space to explore and enjoy the outdoors. The detached two-car garage is a car enthusiast's dream, offering terrific space for vehicles, projects, equipment, toys, and more. Rustic warmth, flexible living spaces, abundant privacy, and more than 12 acres to call your own-this special Lincoln Log home offers a peaceful country lifestyle that's hard to find!
Full Property Details
Full Property Details for 367 Tubbs Hill Rd
General
- Sold For: $540,000
- Taxes: $7,887 (2025)
- Status: Closed
- Type: Single Family
- Source: PrimeMLS
- MLS ID: 5104761
- Added to Site: 61 day(s) ago
Interior
- Number of Rooms: 10
- Interior Features: Cathedral Ceiling, Ceiling Fan, 1 Fireplace, Kitchen/Dining, Natural Light, Natural Woodwork, Skylight, Walk-In Closet, 1st Floor Laundry
- Fireplace: Yes
- Appliances: Dishwasher, Microwave, Double Oven, Electric Range, Refrigerator
- Flooring: Carpet, Hardwood
Rooms
Bathrooms
- Total Bathrooms: 3
- Full Bathrooms: 2
- Half Bathrooms: 1
- Bathroom 1: Bathroom Full, 10'0 x 7'8, Level 2
- Bathroom 2: Bathroom Half, 6'6 x 7'8, Level 1
- Bathroom 3: Bathroom Full, 10'5 x 8'8, Basement
Bedrooms
- Total Bedrooms: 3
- Primary Bedroom: 13'2 x 15'0, Level 2
- Bedroom 1: 10'0 x 11'4, Level 2
Other Rooms
- Living Room: 11'5 x 34'8, Level 1
- Kitchen: Kitchen, 13'0 x 13'1, Level 1
- Dining Room: Dining Room, 13'8 x 44'8, Level 1
- Den: Den, 13'0 x 15'8, Basement
- Laundry: 13'0 x 10'7, Level 1
- Other Room 1: 13'8 x 31'0, Level 2
- Other Room 2: 11'5 x 7'6, Basement
- Other Room 3: 11'5 x 7'10, Basement
Exterior
- Exterior Features: Barn, Gazebo, Outbuilding, Shed
Parking
- Garage: Yes
- Garage Spaces: 2
- Parking: Auto Open, Direct Entry, Underground
Location
- County: Hillsborough
- Driving Directions: Rt. 149 (Deering Center Rd.) to E. Deering Rd. Slight left on Gen Rd. Left on Tubbs Hill Rd.
School Information
- Elementary School: Hillsboro-Deering Elementary
- Middle School: Hillsboro-Deering Middle
- High School: Hillsboro-Deering High School
Heating & Cooling
- Cooling Type: None
- Heating Type: Oil, Hot Water
Utilities
- Sewer: Private
Structural Information
- Construction Status: Existing
- Basement Entrance: Interior
- Basement Desc.: Full, Partially Finished
- Roof: Metal
- Stories/Levels: 2
- Square Feet: 3,168
- Finished Total: 3,168 Sq. Ft.
- Finished Above Grnd: 2,448 Sq. Ft.
- Finished Below Grnd: 720 Sq. Ft.
- Year Built: 1987
Lot Features
- Lot Size (Acres): 12.3
- Lot Size (Sq. Ft.): 535,788
- Frontage: Yes Road Frontage
- Frontage Feet: 294
- Driveway/Sidewalk: Gravel
- Zoning: RES
Financial Considerations
- Price Per Sq. Ft.: $224.67
- Assessment Year: 2025
- Assessment Amount: $454,336
- Tax Amount: $7,887
- Tax Year: 2025
Disclosures and Reports
- Block: 4
Listed by Keller Williams Realty-Metropolitan, Mary-Ellen Berg
Sold by Realty One Group Next Level, Michal. Wisniewski

Get Pre-Approved Today
Schools
Schools serving 367 Tubbs Hill Rd
School District:Hillsboro-Deering Cooperative School District
| Name | Grades | Distance |
|---|---|---|
Hillsboro-Deering Elementary School 4 Hillcat Drive, Hillsborough, NH 03244 | PK-5 | 4.3 mi |
Hillsboro-Deering High School 12 Hillcat Drive, Hillsborough, NH 03244 | 9-12 | 4.5 mi |
Disclaimer:
School attendance boundaries provided by ATTOM Data Solutions and are for reference only. Contact the school directly to verify enrollment eligibility.
Price & Sales History for 367 Tubbs Hill Rd
Date
Details
Price
Change
Source
9/26/2026
Sold
$540,000
-1.82%
MLS
8/15/2026
Listed
$550,000
—
MLS
Disclaimer: Historical sales information is derived from public records provided by the county offices. Information is not guaranteed and should be independently verified.
367 Tubbs Hill Road, Deering, NH 03244 (MLS# 5104761) is a Single Family property that was sold at $540,000 on September 26, 2026. Want to learn more about 367 Tubbs Hill Road? Do you have questions about finding other Single Family real estate for sale in Deering? You can browse all Deering real estate or contact a Coldwell Banker agent to request more information.