This is a carousel with tiles that activate property listing cards. Use the previous and next buttons to navigate.
1/28
$499,900 Just Listed
This is a carousel with tiles that activate property listing cards. Use the previous and next buttons to navigate.
1/28
Property Description
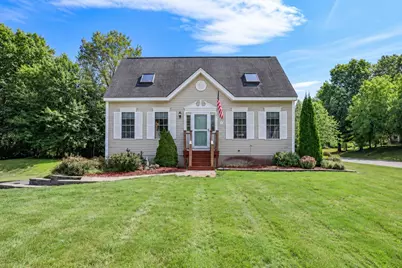
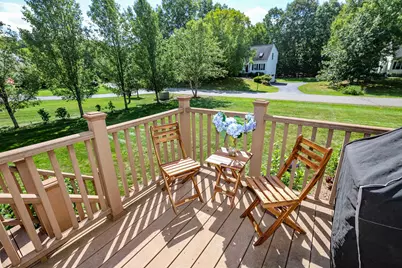
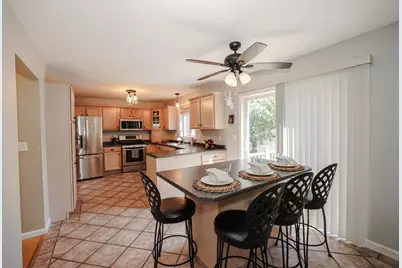
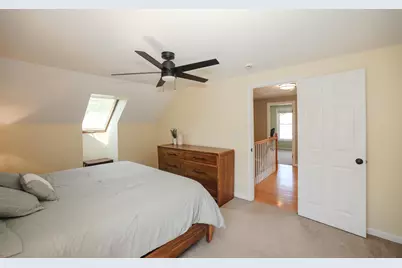
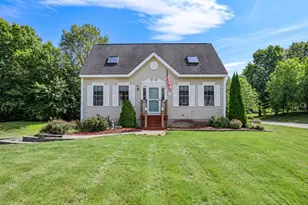
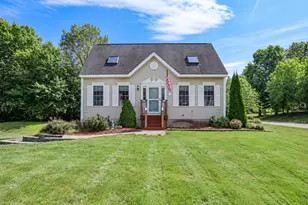
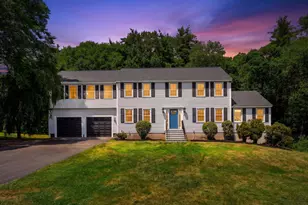
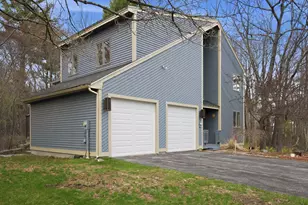
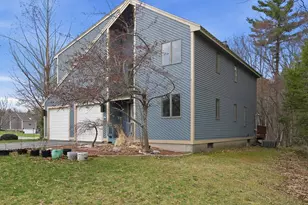
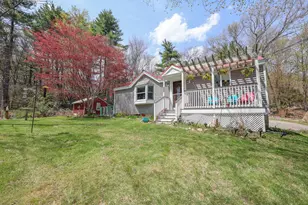
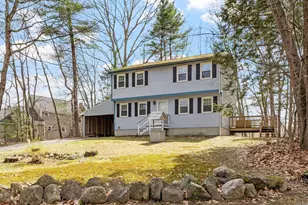
Welcome to 1 Pine Bluff, a charming detached Cape tucked into the desirable Drew Woods community of East Derry, offering the feel of a single-family home with the benefit of a low condo fee. Set on a level corner lot along a quiet cul-de-sac, this 3-bedroom, 1.5-bath home features beautiful hardwood floors and a comfortable, functional layout. The main level flows from the eat-in kitchen with center island to a separate dining room and inviting living room, with a convenient half bath and first-floor laundry. Upstairs you'll find three bedrooms and a recently renovated full bathroom, while the finished lower-level room provides flexible space for an office, playroom, or gym. A two-car garage under, central A/C and a large Trex deck off the kitchen add to the home's appeal. Enjoy a pet-friendly, walkable neighborhood with a community playground, while remaining close to Derry schools, shopping, dining, recreation and major commuting routes toward Manchester and Boston. With so much to offer this one wont last long. Schedule your showing today and come see what makes this home and neighborhood such a great place to live.
Full Property Details
Full Property Details for 1 Pine Bluff
General
- Price: $499,900
- Taxes: $7,547 (2025)
- Status: Active
- Type: Condo
- Source: PrimeMLS
- MLS ID: 5109670
- Updated: 9/18/2026
- Added to Site: 4 day(s) ago
Interior
- Number of Rooms: 6
- Interior Features: Ceiling Fan, Home Theater Wiring, Kitchen Island, Natural Light, 1st Floor Laundry
- Appliances: Dishwasher, Dryer, Microwave, Gas Range, Refrigerator, Washer
- Flooring: Carpet, Ceramic Tile, Hardwood, Laminate
Rooms
Bathrooms
- Total Bathrooms: 2
- Full Bathrooms: 1
- Half Bathrooms: 1
- Bathroom 1: Bathroom Full, Level 2
- Bathroom 2: Bathroom Half, Level 1
Bedrooms
- Total Bedrooms: 3
- Bedroom 1: Level 2
- Bedroom 2: Level 2
- Bedroom 3: Level 2
Other Rooms
- Foyer/Entry: Level 1
- Living Room: Level 1
- Kitchen: Kitchen, Level 1
- Dining Room: Dining Room, Level 1
- Exercise Room: Exercise Room, Basement
- Laundry: Level 1
- Utility Room: Basement
Additional Information
- Equipment: Irrigation System, Smoke Detector
Exterior
- Exterior Features: Deck, Garden Space, Shed
- Color: Cream
Parking
- Garage: Yes
- Garage Spaces: 2
- Parking: Driveway, Garage, Parking Spaces 4, Paved
Location
- County: Rockingham
- Condo Project Name: Drew Woods
- Driving Directions: GPS is Accurate
School Information
- School District: Derry School District SAU #10
- Elementary School: East Derry Memorial Elem
- Middle School: Gilbert H. Hood Middle School
- High School: Pinkerton Academy
Heating & Cooling
- Cooling Type: Central AC
- Heating Type: Propane, Forced Air
Utilities
- Sewer: Community
Structural Information
- Construction Status: Existing
- Basement Entrance: Interior
- Basement Desc.: Partially Finished, Storage Space, Basement Stairs
- Roof: Asphalt Shingles
- Stories/Levels: 2
- Square Feet: 1,668
- Finished Total: 1,668 Sq. Ft.
- Finished Above Grnd: 1,547 Sq. Ft.
- Finished Below Grnd: 121 Sq. Ft.
- Year Built: 2000
Unit Information
- Units in Building: 1
Lot Features
- Frontage: Yes Road Frontage
- Frontage Feet: 100
- Driveway/Sidewalk: Paved
- Zoning: LMDR
Financial Considerations
- Price Per Sq. Ft.: $323.14
- Other Fee: Fee 1: $284.29
- Other Fee Type: Fee 1 Includes: Plowing, Sewer, Trash, HOA Fee
- Other Fee Freq.: Fee 1 Frequency: Monthly
- Assessment Year: 2025
- Assessment Amount: $397,400
- Tax Amount: $7,547
- Tax Year: 2025
Disclosures and Reports
- Block: 10
- Lot Number: 31
Listed by All Inclusive Realty, LLC, Brianna Zyla and Sabrina Zyla

Get Pre-Approved Today
Schools
Schools serving 1 Pine Bluff
School District:Derry Cooperative School District
| Name | Grades | Distance |
|---|---|---|
East Derry Memorial Elementary School 18 Dubeau Drive, Derry, NH 03038 | K-5 | 0.8 mi |
Gilbert H. Hood Middle School 5 Hood Road, Derry, NH 03038 | 6-8 | 3.6 mi |
Disclaimer:
School attendance boundaries provided by ATTOM Data Solutions and are for reference only. Contact the school directly to verify enrollment eligibility.
Price & Sales History for 1 Pine Bluff
Date
Details
Price
Change
Source
9/17/2026
Listed
$499,900
72.38%
MLS
6/18/2018
Sold
$290,000
—
Public Record
Disclaimer: Historical sales information is derived from public records provided by the county offices. Information is not guaranteed and should be independently verified.
Tax History
Tax History for 1 Pine Bluff
Year
Property Taxes
Change
Tax Assessment
Change
2025
$7,547
2%
$397,400
—
2024
$7,427
1%
$397,400
11%
2023
$7,385
8%
$357,100
—
2022
$6,809
4%
$357,600
35%
2021
$6,539
2%
$264,100
—
2020
$6,428
—
$264,100
7%
2019
$6,446
—
$246,800
—
2018
$6,424
-1%
$246,800
10%
2017
$6,502
8%
$225,300
1%
2016
$6,040
5%
$223,200
13%
2015
$5,779
-1%
$197,700
—
2014
$5,816
-3%
$197,700
4%
2013
$5,980
—
$189,900
—
Disclaimer: Historical tax information is derived from public records provided by the county offices. Information is not guaranteed and should be independently verified.
Estimate the Cost
Estimate the Cost for 1 Pine Bluff
1 Pine Bluff, Derry, NH 03038 (MLS# 5109670) is a Condo property with 3 bedrooms, 1 full bathroom and 1 partial bathroom. 1 Pine Bluff is currently listed for $499,900 and was received on September 14, 2026. Want to learn more about 1 Pine Bluff? Do you have questions about finding other Condo real estate for sale in Derry? You can browse all Derry real estate or contact a Coldwell Banker agent to request more information.