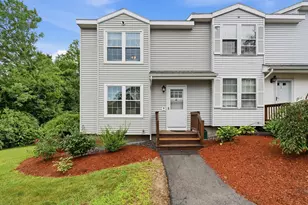
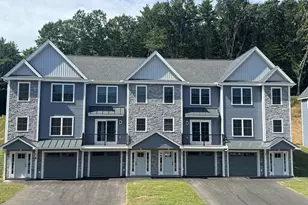
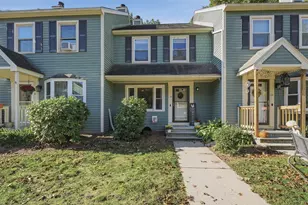
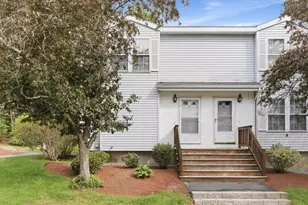
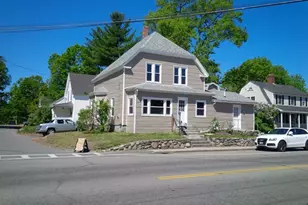
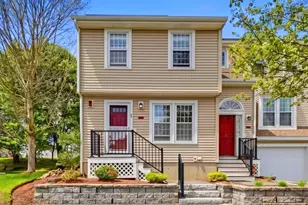
Full Property Details for 107 Franklin St Ext #8
General
- Sold For: $395,000
- Taxes: $6,286 (2025)
- Status: Closed
- Type: Condo
- Source: PrimeMLS
- MLS ID: 5098832
- Added to Site: 92 day(s) ago
Interior
- Number of Rooms: 7
- Appliances: Dishwasher, Disposal, Dryer, Microwave, Refrigerator, Washer, Electric Stove
Rooms
- Total Bathrooms: 2
- Full Bathrooms: 1
- Half Bathrooms: 1
- Bathroom 1: Bathroom Full, Level 2
- Bathroom 2: Bathroom Half, 10'3" x 12'2", Basement
- Total Bedrooms: 2
- Primary Bedroom: 14'2" x 14'9", Level 2
- Bedroom 1: 10'9" x 14'11", Level 2
- Living Room: 21' x 17'4", Level 1
- Family Room: Family Room, 20'9" x 16'5", Basement
- Kitchen: Kitchen, 8'5" x 8', Level 1
- Dining Room: Dining Room, 10'9" x 8', Level 1
- Office: 10'9" x 9', Level 1
- Laundry: Basement
Parking
Location
- County: Rockingham
- Condo Project Name: Franklin Place
- Driving Directions: Please use GPS. Folsom Rd to Franklin Street Extension.
School Information
- School District: Derry School District SAU #10
- Elementary School: Ernest P. Barka
- Middle School: Gilbert H. Hood Middle School
- High School: Pinkerton Academy
Heating & Cooling
- Cooling Type: Central AC
- Heating Type: Electric, Heat Pump
Utilities
Structural Information
- Construction Status: Existing
- Basement Entrance: Interior
- Basement Desc.: Bulkhead, Finished, Interior Stairs, Storage Space
- Roof: Asphalt Shingles
- Stories/Levels: 2
- Square Feet: 1,561
- Finished Total: 1,561 Sq. Ft.
- Finished Above Grnd: 1,121 Sq. Ft.
- Finished Below Grnd: 440 Sq. Ft.
- Year Built: 1987
Unit Information
Lot Features
- Frontage: TBD
- Driveway/Sidewalk: Common/Shared, Paved
- Zoning: IND2
Financial Considerations
- Price Per Sq. Ft.: $347.81
- Other Fee: Fee 1: $295
- Other Fee Type: Fee 1 Includes: Landscaping, Plowing, Trash
- Other Fee Freq.: Fee 1 Frequency: Monthly
- Assessment Year: 2025
- Assessment Amount: $331,000
- Tax Amount: $6,286
- Tax Year: 2025
Disclosures and Reports
- Documents Avail.: Association Docs, Deed, Property Disclosure
- Block: 6
- Lot Number: 8
Listed by Lamacchia Realty, Inc., Stacie M Logan
Sold by Lamacchia Realty, Inc., Anthony. Castellano