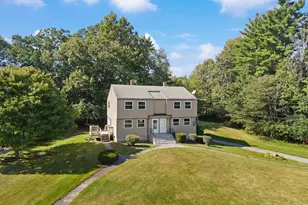
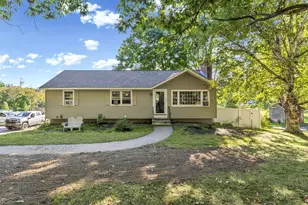
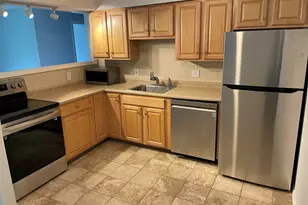
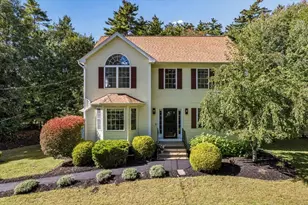
This is a carousel with tiles that activate property listing cards. Use the previous and next buttons to navigate.
1/1
$430,000
This is a carousel with tiles that activate property listing cards. Use the previous and next buttons to navigate.
1/1
Property Description
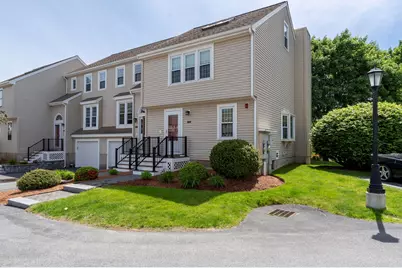
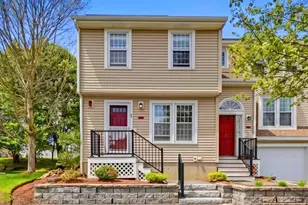
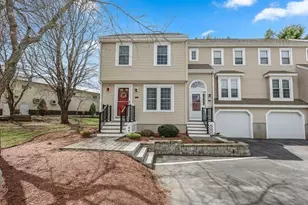
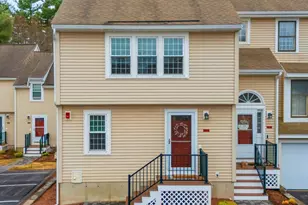
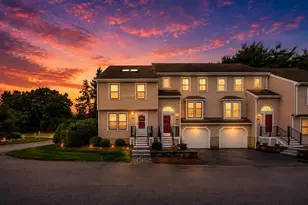
++OFFERS DUE SUNDAY, JUNE 7th by 5:OO pm++Welcome to this beautifully maintained two bedroom end unit townhouse in a convenient Derry location. Offering the perfect combination of comfort, updates, and low maintenance living, this home is ready for its next owner to move right in. The bright and inviting layout features central air, public water, and public sewer, along with the added convenience of a detached one car garage. As an end unit, you'll enjoy additional privacy and extra natural light throughout the home while staying comfortable all summer long with efficient central air conditioning. The spacious primary bedroom includes a desirable bonus loft area, perfect for a home office, reading nook, exercise space, or private retreat. The beautifully remodeled main bathroom showcases a custom tile shower, adding a touch of luxury and modern style. Additional living space can be found in the partially finished basement, offering flexibility for a family room, playroom, workout area, or hobby space while still providing room for storage. Major improvements have already been completed for you. In 2022, the seller invested in significant updates, including all new appliances, a new furnace, a new hot water heater, and several additional improvements, providing peace of mind for years to come. Pet lovers will appreciate that pets are allowed, making it easy to enjoy townhouse living without leaving your furry family members behind. The central location offers quick access to shopping, restaurants, schools, parks, and major commuting routes, making everyday errands and travel a breeze. Whether you're a first time buyer, downsizing, or looking for a low maintenance lifestyle, this home checks all the boxes with its desirable end unit location, central air, bonus loft space, finished lower level area, remodeled main bathroom, and extensive updates.
Full Property Details
Full Property Details for 11 Sundown Dr #D
General
- Sold For: $430,000
- Taxes: $6,861 (2025)
- Status: Closed
- Type: Condo
- Source: PrimeMLS
- MLS ID: 5092604
- Added to Site: 69 day(s) ago
Interior
- Number of Rooms: 6
- Interior Features: Dining Area, Kitchen/Living, Walk-In Closet
- Appliances: Dishwasher, Dryer, Microwave, Refrigerator, Washer, Gas Stove
- Flooring: Carpet, Hardwood
Rooms
Bathrooms
- Total Bathrooms: 2
- 3/4 Bathrooms: 1
- Half Bathrooms: 1
Bedrooms
- Total Bedrooms: 2
- Bedroom 1: Level 2
- Bedroom 2: Level 2
Other Rooms
- Kitchen: Kitchen, Level 1
- Loft: Level 3
Exterior
- Exterior Features: Deck
- Color: Tan
Parking
- Garage: Yes
- Garage Spaces: 1
- Parking: Paved, Detached
Location
- County: Rockingham
- Subdivision: Summer Hill
School Information
- School District: Derry School District SAU #10
- High School: Pinkerton Academy
Heating & Cooling
- Cooling Type: Central AC
- Heating Type: Propane, Forced Air
Utilities
- Sewer: Public
Structural Information
- Construction Status: Existing
- Basement Entrance: Interior
- Basement Desc.: Partially Finished, Storage Space
- Roof: Asphalt Shingles
- Stories/Levels: 2
- Square Feet: 1,829
- Finished Total: 1,829 Sq. Ft.
- Finished Above Grnd: 1,327 Sq. Ft.
- Finished Below Grnd: 502 Sq. Ft.
- Year Built: 1986
Unit Information
- Units in Building: 4
Lot Features
- Frontage: TBD
- Driveway/Sidewalk: Paved
- Zoning: MHDR
Financial Considerations
- Price Per Sq. Ft.: $218.7
- Other Fee: Fee 1: $385
- Other Fee Freq.: Fee 1 Frequency: Monthly
- Tax Amount: $6,861
- Tax Year: 2025
Disclosures and Reports
- Block: 67
- Lot Number: 01111D
Listed by EXP Realty, Gretchen Haga
Sold by Paul Blais Realty, Paul. Blais

Get Pre-Approved Today
Schools
Schools serving 11 Sundown Dr #D
School District:Derry Cooperative School District
| Name | Grades | Distance |
|---|---|---|
Grinnell School 6 Grinnell Road, Derry, NH 03038 | K-5 | 0.3 mi |
Gilbert H. Hood Middle School 5 Hood Road, Derry, NH 03038 | 6-8 | 0.1 mi |
Disclaimer:
School attendance boundaries provided by ATTOM Data Solutions and are for reference only. Contact the school directly to verify enrollment eligibility.
Price & Sales History for 11 Sundown Dr #D
Date
Details
Price
Change
Source
7/31/2026
Sold
$430,000
7.5%
MLS
6/05/2026
Listed
$399,999
—
MLS
Disclaimer: Historical sales information is derived from public records provided by the county offices. Information is not guaranteed and should be independently verified.
11 Sundown Drive #D, Derry, NH 03038 (MLS# 5092604) is a Condo property that was sold at $430,000 on July 31, 2026. Want to learn more about 11 Sundown Drive #D? Do you have questions about finding other Condo real estate for sale in Derry? You can browse all Derry real estate or contact a Coldwell Banker agent to request more information.