This is a carousel with tiles that activate property listing cards. Use the previous and next buttons to navigate.
1/1
$527,000
This is a carousel with tiles that activate property listing cards. Use the previous and next buttons to navigate.
1/1
Property Description
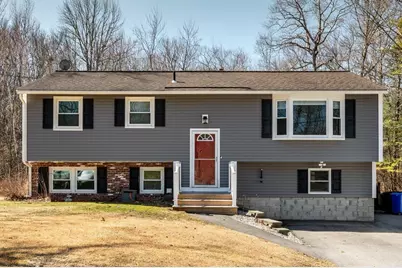
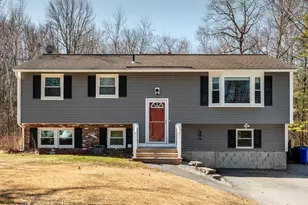
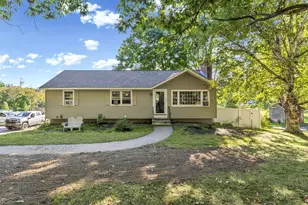
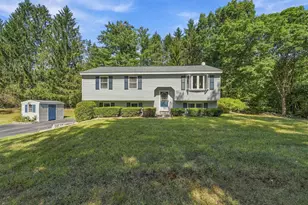
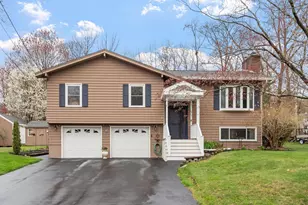
WOW check out this Classic Derry Split Level home in a great location. The home has 3-5 Bedrooms, 1 1/2 baths with hardwood floors in the living room with a gorgeous bay window. The 3 upstairs bedrooms have hardwoods as well. Good sized Eat in kitchen with a pantry closet and a slider to a huge deck overlooking a HUGE private back yard with woods out back. The finished lower level has luxury vinyl flooring with 4 finished rooms that can be 1 HUGE potential bedroom, a family room and another potential bedroom and an office. Subject to seller securing suitable housing which is under construction for a Mid-June closing. Join me for an open house Sunday 4/12/26 from 12pm-2pm.
Full Property Details
Full Property Details for 12 Westgate Rd
General
- Sold For: $527,000
- Taxes: $7,645 (2025)
- Status: Closed
- Type: Single Family
- Source: PrimeMLS
- MLS ID: 5081176
- Added to Site: 99 day(s) ago
Interior
- Number of Rooms: 9
- Appliances: Dishwasher, Range Hood, Refrigerator, Electric Stove
- Flooring: Hardwood, Vinyl Plank
Rooms
Bathrooms
- Total Bathrooms: 2
- Full Bathrooms: 1
- Half Bathrooms: 1
- Bathroom 1: Bathroom Full, Level 1
- Bathroom 2: Bathroom Half, Basement
Bedrooms
- Total Bedrooms: 5
- Primary Bedroom: Level 1
- Bedroom 1: Level 1
- Bedroom 2: Level 1
- Bedroom 3: Basement
- Bedroom 4: Basement
- Bedroom 5: Basement
Other Rooms
- Living Room: Level 1
- Office: Basement
Exterior
- Exterior Features: Deck, Shed
Location
- County: Rockingham
- Driving Directions: BYPASS 28/ Londonderry Tpke to Westgate Road
School Information
- School District: Derry School District SAU #10
- Elementary School: Ernest P. Barka
- Middle School: Gilbert H. Hood Middle School
- High School: Pinkerton Academy
Heating & Cooling
- Cooling Type: Wall AC Units
- Heating Type: Oil, Hot Water
Utilities
- Sewer: Private
Structural Information
- Construction Status: Existing
- Basement Entrance: Walkout
- Basement Desc.: Partially Finished, Interior Stairs, Walkout
- Roof: Asphalt Shingles
- Stories/Levels: 2
- Square Feet: 1,932
- Finished Total: 1,932 Sq. Ft.
- Finished Above Grnd: 1,008 Sq. Ft.
- Finished Below Grnd: 924 Sq. Ft.
- Year Built: 1970
Lot Features
- Lot Size (Acres): 1.57
- Lot Size (Sq. Ft.): 68,389
- Frontage: TBD
- Driveway/Sidewalk: Paved
- Zoning: MDR
Financial Considerations
- Price Per Sq. Ft.: $284.63
- Tax Amount: $7,645.37
- Tax Year: 2025
Disclosures and Reports
- Block: 180
- Lot Number: 42
Listed by Keller Williams Realty-Metropolitan, Frank DiDonato
Sold by Purple Finch Properties, Alyssa. Gager-McQuaid

Get Pre-Approved Today
Schools
Schools serving 12 Westgate Rd
School District:Derry Cooperative School District
| Name | Grades | Distance |
|---|---|---|
Ernest P. Barka Elementary School 21 Eastgate Road, Derry, NH 03038 | K-5 | 0.5 mi |
Gilbert H. Hood Middle School 5 Hood Road, Derry, NH 03038 | 6-8 | 1.4 mi |
Disclaimer:
School attendance boundaries provided by ATTOM Data Solutions and are for reference only. Contact the school directly to verify enrollment eligibility.
Price & Sales History for 12 Westgate Rd
Date
Details
Price
Change
Source
6/17/2026
Sold
$527,000
-4.16%
MLS
4/02/2026
Listed
$549,900
—
MLS
Disclaimer: Historical sales information is derived from public records provided by the county offices. Information is not guaranteed and should be independently verified.
12 Westgate Road, Derry, NH 03038 (MLS# 5081176) is a Single Family property that was sold at $527,000 on June 17, 2026. Want to learn more about 12 Westgate Road? Do you have questions about finding other Single Family real estate for sale in Derry? You can browse all Derry real estate or contact a Coldwell Banker agent to request more information.