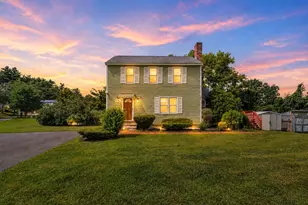
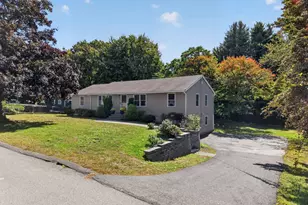
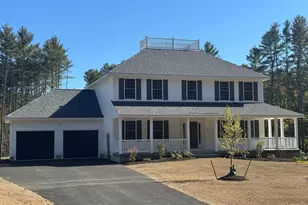
This is a carousel with tiles that activate property listing cards. Use the previous and next buttons to navigate.
1/1
$560,000
This is a carousel with tiles that activate property listing cards. Use the previous and next buttons to navigate.
1/1
Property Description
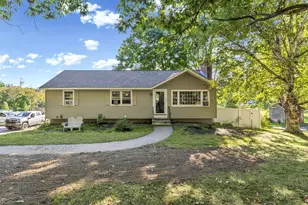
*OFFER DEADLINE MONDAY JULY 13th 6PM* Welcome to this inviting 3-bedroom, 2 full bath Gambrel offering 1,567+/- sq ft of comfortable living space on a private 1.24-acre lot. This move-in-ready home offers the perfect balance of indoor comfort and outdoor enjoyment. The open eat-in kitchen is designed for both everyday living and entertaining, featuring granite countertops, stainless steel appliances, a beverage fridge, and ample cabinet and counter space. Just off the kitchen, the inviting living room is centered around a cozy wood-burning fireplace, while a separate family room provides additional space for relaxing, working from home, or hosting guests. The primary bedroom features an updated walk-in closet, creating a spacious retreat with added convenience. Both full bathrooms have been refreshed with new vanities and updated shower trim (2026). Refinished hardwood floors add warmth and character throughout much of the home. Major system updates provide peace of mind, including a newer 200-amp electrical service (2022), efficient mini-split heating and cooling systems (2022), oil-to-propane conversion (2023), and a tankless water heater (2023), offering improved efficiency and year-round comfort. Outside, enjoy a fully fenced 1.24-acre backyard with plenty of room for pets, gardening, recreation, and entertaining. A large storage shed offers additional space for lawn equipment, tools, and seasonal storage. Ideally located just 0.6 miles from the scenic Derry Rail Trail, you'll enjoy easy access to walking, biking, running, and outdoor recreation. Commuters will appreciate the convenient proximity to Interstate 93 with easy access to both Boston and Manchester. Shopping, dining, schools, and Manchester-Boston Regional Airport are all just a short drive away, making this home the perfect combination of comfort, convenience, and location. Showings begin at first open house Friday 7/10 5-6:30.
Full Property Details
Full Property Details for 122 Fordway Extension
General
- Sold For: $560,000
- Taxes: $10,756 (2025)
- Status: Closed
- Type: Single Family
- Source: PrimeMLS
- MLS ID: 5098450
- Added to Site: 48 day(s) ago
Interior
- Number of Rooms: 7
- Flooring: Hardwood
Rooms
Bathrooms
- Total Bathrooms: 2
- Full Bathrooms: 2
- Bathroom 1: Bathroom Full, 7'9" x 6'5", Level 2
- Bathroom 2: Bathroom Full, 7'8" x 5'11", Level 1
Bedrooms
- Total Bedrooms: 3
- Primary Bedroom: 13'3" x 18'8", Level 2
- Bedroom 1: 13'9" x 12'2, Level 2
- Bedroom 2: 10'5 x 10'1, Level 2
Other Rooms
- Living Room: 20'2" x 11'5", Level 1
- Family Room: Family Room, 15'6" x 16'5", Level 1
- Kitchen: Kitchen, 17'8" x 10'11, Level 1
- Laundry: Basement
Exterior
- Exterior Features: Deck, Full Fence, Shed
- Color: Red
Parking
- Garage: Yes
- Garage Spaces: 2
- Parking: Driveway, Garage, Off Street, Parking Spaces 3 - 5, Paved
Location
- County: Rockingham
- Driving Directions: Please use GPS.
School Information
- Elementary School: South Range Elem School
- Middle School: West Running Brook Middle Sch
- High School: Pinkerton Academy
Heating & Cooling
- Cooling Type: Mini Split
- Heating Type: Baseboard, Heat Pump
Utilities
- Sewer: Septic
Structural Information
- Construction Status: Existing
- Basement Entrance: Interior
- Basement Desc.: Concrete, Concrete Floor, Storage Space, Interior Access, Basement Stairs
- Roof: Asphalt Shingles
- Stories/Levels: 2
- Square Feet: 1,567
- Finished Total: 1,567 Sq. Ft.
- Finished Above Grnd: 1,567 Sq. Ft.
- Year Built: 1989
Lot Features
- Lot Size (Acres): 1.24
- Lot Size (Sq. Ft.): 54,014
- Frontage: TBD
- Driveway/Sidewalk: Paved
- Zoning: LMDR
Financial Considerations
- Price Per Sq. Ft.: $344.54
- Assessment Year: 2025
- Assessment Amount: $566,400
- Tax Amount: $10,756
- Tax Year: 2025
Disclosures and Reports
- Block: 2
- Lot Number: 2
Get Pre-Approved Today
Schools
Schools serving 122 Fordway Extension
School District:Derry Cooperative School District
| Name | Grades | Distance |
|---|---|---|
South Range Elementary School 1 Drury Lane, Derry, NH 03038 | K-5 | 1.4 mi |
West Running Brook Middle School 1 West Running Brook Lane, Derry, NH 03038 | 6-8 | 2.3 mi |
Disclaimer:
School attendance boundaries provided by ATTOM Data Solutions and are for reference only. Contact the school directly to verify enrollment eligibility.
Price & Sales History for 122 Fordway Extension
Date
Details
Price
Change
Source
8/11/2026
Sold
$560,000
3.72%
MLS
7/10/2026
Listed
$539,900
—
MLS
Disclaimer: Historical sales information is derived from public records provided by the county offices. Information is not guaranteed and should be independently verified.
122 Fordway Extension, Derry, NH 03038 (MLS# 5098450) is a Single Family property that was sold at $560,000 on August 11, 2026. This property was listed by Michelle Conceicao from our Haverhill-Newburyport Regional Office.Want to learn more about 122 Fordway Extension? Do you have questions about finding other Single Family real estate for sale in Derry? You can browse all Derry real estate or contact a Coldwell Banker agent to request more information.