This is a carousel with tiles that activate property listing cards. Use the previous and next buttons to navigate.
1/1
$950,000
This is a carousel with tiles that activate property listing cards. Use the previous and next buttons to navigate.
1/1
Property Description
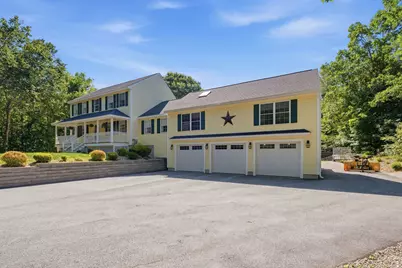
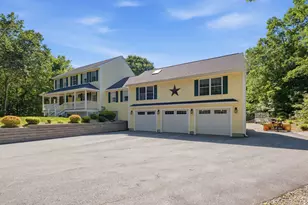
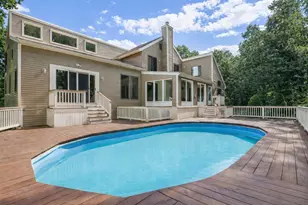
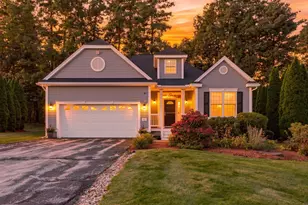
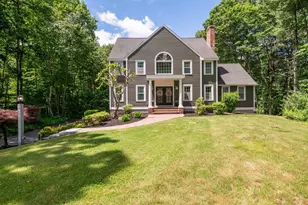
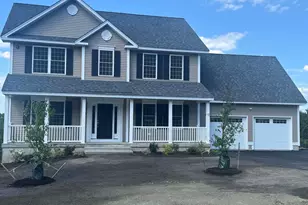
Properties like this don't come along often. Set on 6.33 private acres in desirable Derry, this lovingly maintained, one owner property offers a rare combination of space, privacy, and versatility. With over 3,000 square feet of living space, a spacious main home, and a 3 car garage with a dedicated workshop, there's room for every lifestyle. Built just five years ago, the garage addition and accessory dwelling unit add modern functionality and incredible flexibility. Whether you're a hobbyist, car enthusiast, or simply appreciate extra space for projects and storage, this property is designed to meet your needs. A true standout feature is the beautifully maintained 2 bedroom, 2 bath accessory dwelling unit (ADU), complete with its own inviting 3 season room. Ideal for multigenerational living, hosting extended guests, a teen suite, or potential rental income, this thoughtfully designed space offers endless possibilities. Outside, enjoy summer days by the above ground pool with its new liner, entertain family and friends, or simply relax and take in the peaceful surroundings of your own private acreage. Tucked away in a serene setting yet just minutes from downtown Derry, shopping, dining, schools, and major commuter routes, this one-of-a-kind property offers the best of both worlds-privacy when you want it and convenience when you need it. Opportunities to own a property with this much space, flexibility, and potential are few and far between.
Full Property Details
Full Property Details for 125 Walnut Hill Rd
General
- Sold For: $950,000
- Taxes: $16,847 (2025)
- Status: Closed
- Type: Single Family
- Source: PrimeMLS
- MLS ID: 5100069
- Added to Site: 81 day(s) ago
Interior
- Number of Rooms: 13
- Interior Features: Cathedral Ceiling, Ceiling Fan, Dining Area, 1 Fireplace, In-Law/ADU, In-Law Suite, Kitchen Island, Kitchen/Dining, Kitchen/Living, Primary BR w/ BA, Natural Light, Skylight, Indoor Storage, Walk-In Closet, Programmable Thermostat
- Fireplace: Yes
- Appliances: Dishwasher, Dryer, Microwave, Electric Range, Refrigerator, Washer
- Flooring: Hardwood, Tile, Vinyl Plank
Rooms
Bathrooms
- Total Bathrooms: 5
- Full Bathrooms: 2
- 3/4 Bathrooms: 2
- Half Bathrooms: 1
- Bathroom 1: Bathroom Full, Level 2
- Bathroom 2: Bathroom Three Quarter, Level 1
- Bathroom 3: Bathroom Half, Level 1
Bedrooms
- Total Bedrooms: 5
- Primary Suite: Level 2
- Bedroom 1: Level 2
- Bedroom 2: Level 2
- Bedroom 3: Level 1
Other Rooms
- Living Room: Level 1
- Family Room: Family Room, Level 1
- Kitchen: Kitchen, Level 1
- Dining Room: Dining Room, Level 1
- Breakfast Room: Level 1
- Exercise Room: Exercise Room, Basement
- Work Shop: Workshop, Basement
Additional Information
- Pool: Yes
Exterior
- Exterior Features: Full Fence, Natural Shade, Patio, Above Ground Pool, Enclosed Porch
- Color: yellow
Parking
- Garage: Yes
- Garage Spaces: 3
- Parking: Auto Open, Direct Entry, Driveway, Garage, Off Street, Parking Spaces 3 - 5, Paved, Attached
Location
- County: Rockingham
- Driving Directions: 93N, exit 4, right on 102E, at traffic circle take 2nd exit onto E Derry Road, left on Adams Pond Road, right on Walnut Hill Rd, home on right
School Information
- High School: Pinkerton Academy
Heating & Cooling
- Cooling Type: Central AC, Mini Split
- Heating Type: Oil, Hot Water
Utilities
- Sewer: 1250 Gallon, Concrete, Leach Field, Private, Septic
Structural Information
- Construction Status: Existing
- Basement Entrance: Walkout
- Basement Desc.: Climate-Controlled, Concrete, Finished, Full, Partially Finished, Interior Stairs, Walkout, Interior Access, Exterior Access
- Roof: Shingle
- Stories/Levels: 2
- Square Feet: 4,217
- Finished Total: 4,217 Sq. Ft.
- Finished Above Grnd: 3,281 Sq. Ft.
- Finished Below Grnd: 936 Sq. Ft.
- Year Built: 2000
Lot Features
- Lot Size (Acres): 6.33
- Lot Size (Sq. Ft.): 275,735
- Frontage: TBD
- Driveway/Sidewalk: Paved
- Zoning: LDR
Financial Considerations
- Price Per Sq. Ft.: $304.75
- Tax Amount: $16,847.93
- Tax Year: 2025
Disclosures and Reports
- Block: 12
- Lot Number: 15
Listed by RE/MAX Innovative Properties, Roberta Fox
Sold by RE/MAX Synergy, Hannah. Zona

Get Pre-Approved Today
Schools
Schools serving 125 Walnut Hill Rd
School District:Derry Cooperative School District
| Name | Grades | Distance |
|---|---|---|
East Derry Memorial Elementary School 18 Dubeau Drive, Derry, NH 03038 | K-5 | 1.6 mi |
Gilbert H. Hood Middle School 5 Hood Road, Derry, NH 03038 | 6-8 | 4.4 mi |
Disclaimer:
School attendance boundaries provided by ATTOM Data Solutions and are for reference only. Contact the school directly to verify enrollment eligibility.
Price & Sales History for 125 Walnut Hill Rd
Date
Details
Price
Change
Source
9/18/2026
Sold
$950,000
-4.99%
MLS
7/18/2026
Listed
$999,900
—
MLS
Disclaimer: Historical sales information is derived from public records provided by the county offices. Information is not guaranteed and should be independently verified.
125 Walnut Hill Road, Derry, NH 03038 (MLS# 5100069) is a Single Family property that was sold at $950,000 on September 18, 2026. Want to learn more about 125 Walnut Hill Road? Do you have questions about finding other Single Family real estate for sale in Derry? You can browse all Derry real estate or contact a Coldwell Banker agent to request more information.