
This is a carousel with tiles that activate property listing cards. Use the previous and next buttons to navigate.
1/18
$699,900 Just Listed
This is a carousel with tiles that activate property listing cards. Use the previous and next buttons to navigate.
1/18
Property Description
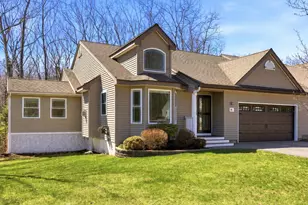
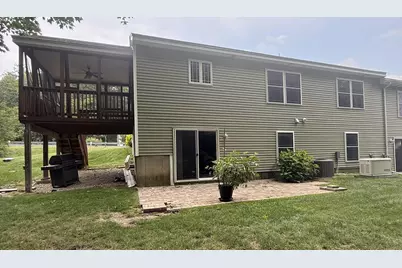
This over-55 condo has been well maintained by the Seller. Freshly painted and professionally cleaned, it is in move-in condition. It boasts over 3,200 sf of living space, including over 800 sf of finished basement space with lots of natural light. The kitchen is fully equipped and includes a movable island with 4 stools and a kitchen set, both of which match the décor. The kitchen flows nicely into the dining area and then into the fireplaced living room. This area is bathed with a lot of natural light. There is choice of primary bedroom suite: either the first floor en-suite with ¾ bath and walk in closet, or the second floor en-suite with ¾ bath, walk-in closet and large open-concept bedroom and sitting room with sink, mini fridge, and counter. Washer and dryer and back-up generator included. There is a large storage room in the basement. The location is only a few minutes from Interstate 93, Exit 3. The landscaping, shoveling and road is maintained by the condo association; there are walking trails at the end of the cul-de-sac. Seller is brother of listing agent.
Full Property Details
Full Property Details for 14r Indian Hill Rd
General
- Price: $699,900
- Taxes: $12,366 (2026)
- Status: Active
- Type: Condo
- Source: PrimeMLS
- MLS ID: 5102843
- Updated: Today (8/1/2026)
- Added to Site: Today
Interior
- Number of Rooms: 7
- Interior Features: Cathedral Ceiling, 1 Fireplace, Kitchen Island, Kitchen/Dining, Laundry Hookups, Natural Light, Walk-In Closet, Window Treatment, 1st Floor Laundry, Smart Thermostat
- Fireplace: Yes
- Appliances: Gas Cooktop, Dishwasher, Dryer, Range Hood, Microwave, Mini-Fridge, Double Oven, Refrigerator, Washer, Electric Water Heater, Owned Water Heater, Exhaust Fan
- Flooring: Hardwood, Vinyl, Vinyl Plank
Rooms
Bathrooms
- Total Bathrooms: 3
- Full Bathrooms: 1
- 3/4 Bathrooms: 2
- Bathroom 1: Bathroom Three Quarter, Level 2
- Bathroom 2: Bathroom Three Quarter, Level 1
- Bathroom 3: Bathroom Full, Level 1
Bedrooms
- Total Bedrooms: 3
- Primary Suite: Level 1
- Bedroom 1: Level 1
Other Rooms
- Living Room: Level 1
- Family Room: Family Room, Basement
- Other Room 1: Level 2
Additional Information
- Equipment: CO Detector, HW/Batt Smoke Detector, Security System
Exterior
- Exterior Features: Screened Porch
Parking
- Garage: Yes
- Garage Spaces: 2
- Parking: Auto Open, Driveway, Garage, On-Site, Parking Spaces 4
Location
- County: Rockingham
- Subdivision: Indiand hill Estates Condominium
- Condo Project Name: Indian Hill Estates
- Driving Directions: Plug the address into GPS, or take Exit 3 interstate 93 to Route 111 West to Route 28 north go right onto Goodhue Road and left onto Indian Hill Rd
School Information
- High School: Pinkerton Academy
Heating & Cooling
- Cooling Type: Central AC
- Heating Type: Propane, Hot Air
Utilities
- Sewer: Leach Field, Private
Structural Information
- Construction Status: Existing
- Basement Entrance: Interior
- Basement Desc.: Daylight, Interior Stairs, Partially Finished, Storage Space, Walkout
- Roof: Shingle
- Stories/Levels: 2
- Square Feet: 2,888
- Finished Total: 2,888 Sq. Ft.
- Finished Above Grnd: 2,067 Sq. Ft.
- Finished Below Grnd: 821 Sq. Ft.
- Year Built: 2016
Unit Information
- Units in Building: 2
Lot Features
- Frontage: No Road Frontage
- Driveway/Sidewalk: Paved
- Zoning: Low Density REsidential
Financial Considerations
- Price Per Sq. Ft.: $338.61
- Other Fee: Fee 1: $459
- Other Fee Type: Fee 1 Includes: Condo Association Fee, For Reserves, Landscaping, Plowing, Sewer, Trash, Water
- Other Fee Freq.: Fee 1 Frequency: Monthly
- Assessment Year: 2026
- Assessment Amount: $651,200
- Tax Amount: $12,366.28
- Tax Year: 2026
Disclosures and Reports
- Documents Avail.: Deed, Property Disclosure
- Restrictions: 55 and Over
- Block: 3
- Lot Number: 014R
Listed by The Valentine Group, Ralph Valentine
Get Pre-Approved Today
Schools
Schools serving 14r Indian Hill Rd
School District:Derry Cooperative School District
| Name | Grades | Distance |
|---|---|---|
East Derry Memorial Elementary School 18 Dubeau Drive, Derry, NH 03038 | K-5 | 2.6 mi |
West Running Brook Middle School 1 West Running Brook Lane, Derry, NH 03038 | 6-8 | 3.5 mi |
Disclaimer:
School attendance boundaries provided by ATTOM Data Solutions and are for reference only. Contact the school directly to verify enrollment eligibility.
Price & Sales History for 14r Indian Hill Rd
Date
Details
Price
Change
Source
8/01/2026
Listed
$699,900
—
MLS
Disclaimer: Historical sales information is derived from public records provided by the county offices. Information is not guaranteed and should be independently verified.

Estimate the Cost
Estimate the Cost for 14r Indian Hill Rd
14R Indian Hill Road, Derry, NH 03038 (MLS# 5102843) is a Condo property with 3 bedrooms, 1 full bathroom and 2 partial bathrooms. 14R Indian Hill Road is currently listed for $699,900 and was received on August 01, 2026. Want to learn more about 14R Indian Hill Road? Do you have questions about finding other Condo real estate for sale in Derry? You can browse all Derry real estate or contact a Coldwell Banker agent to request more information.