
This is a carousel with tiles that activate property listing cards. Use the previous and next buttons to navigate.
1/1
$400,000
This is a carousel with tiles that activate property listing cards. Use the previous and next buttons to navigate.
1/1
Property Description
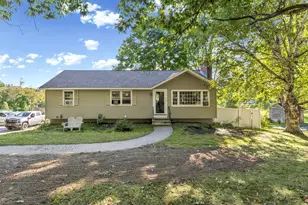
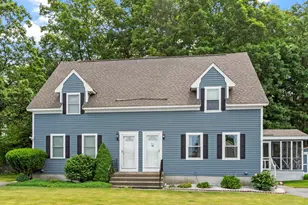
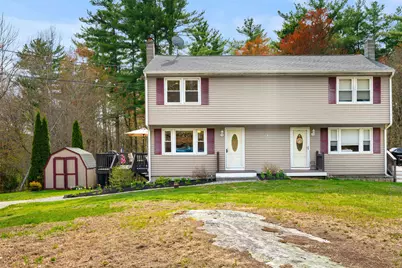
OFFER DEADLINE FRIDAY 5/8 @ as noon. Welcome to this beautifully maintained 2-bedroom, 1.5-bath condex in Derry, NH-offering the perfect blend of comfort, updates, and location with no monthly HOA fee. Thoughtfully improved, this ~1,000 sq ft home is ideal for buyers seeking low-maintenance living with the feel of a single-family. Set on its own .97-acre lot, this property offers rare space and privacy not typically found in condex living. Step inside to a bright, inviting layout featuring updated lighting, fresh paint, and a comfortable living space. The eat-in kitchen has been refreshed with newer stainless steel appliances, updated sink and faucet, and smart storage, and flows directly to the deck-perfect for morning coffee or evening relaxation. A first-floor half bath and storage closet add convenience. Upstairs, are two spacious bedrooms, including a primary with two closets-one a walk-in. The full bath has been tastefully updated with clean, modern finishes. Major system updates include a newer hot water tank, boiler updates, and a brand new septic and leach field (2025). Additional improvements like recessed lighting and upgraded closet systems add style and function. Outside is where this home shines. Enjoy a private, well-maintained yard with regraded lawn, fenced garden area, flower beds, and custom paver walkways-perfect for relaxing or entertaining. The deck and outdoor space offer that hard-to-find balance of low maintenance and usable land. What the sellers love most? The outdoor space & gardens, plus the unbeatable location-just minutes to Tuscan Village, Manchester, everyday shopping, dining, the Derry/Windham Rail Trail, and across from the historic Robert Frost Farm. Whether you're a first-time buyer, downsizing, or looking for a smart alternative to renting, this home checks all the boxes-updates, land, location, and lifestyle.
Full Property Details
Full Property Details for 151 Rockingham Rd #A
General
- Sold For: $400,000
- Taxes: $5,708 (2025)
- Status: Closed
- Type: Condo
- Source: PrimeMLS
- MLS ID: 5086464
- Added to Site: 70 day(s) ago
Interior
- Number of Rooms: 7
- Interior Features: Attic with Hatch/Scuttle, Blinds, Ceiling Fan, Kitchen/Dining, Laundry Hookups, LED Lighting, Natural Light, Walk-In Closet, Programmable Thermostat, Basement Laundry
- Appliances: Dishwasher, Microwave, Refrigerator, Washer, Electric Stove
- Flooring: Carpet, Laminate
Rooms
Bathrooms
- Total Bathrooms: 2
- Full Bathrooms: 1
- Half Bathrooms: 1
- Bathroom 1: Bathroom Full, Level 2
- Bathroom 2: Bathroom Half, Level 1
Bedrooms
- Total Bedrooms: 2
- Primary Bedroom: Level 2
- Bedroom 1: Level 2
Other Rooms
- Living Room: Level 1
- Rec Room: Basement
Additional Information
- Equipment: Battery Smoke Detector, CO Detector, Hardwired Smoke Detector, Irrigation System
Exterior
- Exterior Features: Deck, Garden Space, Natural Shade, Shed
- Color: Beige
Parking
- Parking: Driveway, Off Street, Parking Spaces 4, Paved
Location
- County: Rockingham
- Subdivision: 151A & 151B Rockingham
- Condo Project Name: 151 Rockingham Road Condo
- Driving Directions: South on Londonderry Pike/28S / South Main St. Continue on 28S/Rockingham Rd House on right after Berry Rd.
School Information
- School District: Derry School District SAU #10
- Elementary School: South Range Elem School
- Middle School: West Running Brook Middle Sch
- High School: Pinkerton Academy
Community
- Optional Amenities: Dryer, Window Treatments
Heating & Cooling
- Cooling Type: None
- Heating Type: Oil, Baseboard, Hot Water
Utilities
- Sewer: Leach Field, Private, Shared
Structural Information
- Construction Status: Existing
- Basement Entrance: Interior
- Basement Desc.: Unfinished
- Roof: Asphalt Shingles
- Stories/Levels: 2
- Square Feet: 1,102
- Finished Total: 1,102 Sq. Ft.
- Finished Above Grnd: 958 Sq. Ft.
- Finished Below Grnd: 144 Sq. Ft.
- Year Built: 1980
Unit Information
- Units in Building: 2
Lot Features
- Lot Size (Acres): 0.97
- Lot Size (Sq. Ft.): 42,253
- Frontage: TBD
- Driveway/Sidewalk: Paved
- Zoning: GC4
Financial Considerations
- Price Per Sq. Ft.: $340.29
- Assessment Year: 2025
- Assessment Amount: $300,600
- Tax Amount: $5,708
- Tax Year: 2025
Disclosures and Reports
- Documents Avail.: Association Docs, Deed, Other, Plot Plan, Property Disclosure, Septic Design, Survey, Tax Map
- Block: 090L
Get Pre-Approved Today
Schools
Schools serving 151 Rockingham Rd #A
School District:Derry Cooperative School District
| Name | Grades | Distance |
|---|---|---|
South Range Elementary School 1 Drury Lane, Derry, NH 03038 | K-5 | 0.6 mi |
West Running Brook Middle School 1 West Running Brook Lane, Derry, NH 03038 | 6-8 | 1.1 mi |
Disclaimer:
School attendance boundaries provided by ATTOM Data Solutions and are for reference only. Contact the school directly to verify enrollment eligibility.
Price & Sales History for 151 Rockingham Rd #A
Date
Details
Price
Change
Source
6/22/2026
Sold
$400,000
6.67%
MLS
5/01/2026
Listed
$375,000
—
MLS
Disclaimer: Historical sales information is derived from public records provided by the county offices. Information is not guaranteed and should be independently verified.
151 Rockingham Road #A, Derry, NH 03038 (MLS# 5086464) is a Condo property that was sold at $400,000 on June 22, 2026. This property was listed by Note Worthy Homes from our Nashua Office.Want to learn more about 151 Rockingham Road #A? Do you have questions about finding other Condo real estate for sale in Derry? You can browse all Derry real estate or contact a Coldwell Banker agent to request more information.