This is a carousel with tiles that activate property listing cards. Use the previous and next buttons to navigate.
1/44
$406,900 Just Listed
This is a carousel with tiles that activate property listing cards. Use the previous and next buttons to navigate.
1/44
Property Description
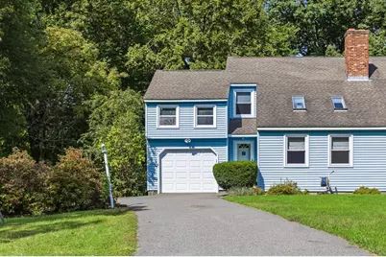
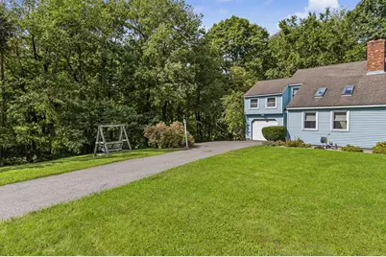
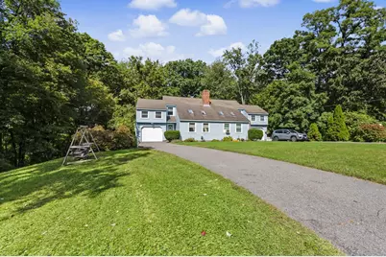
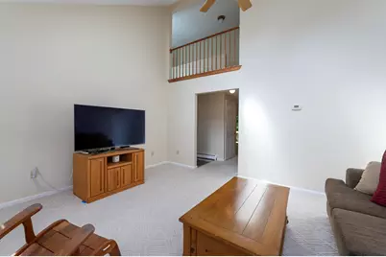
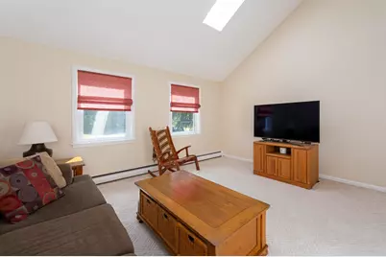
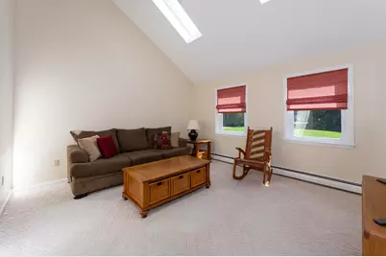
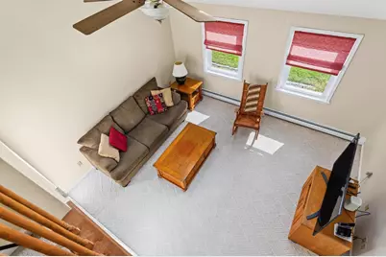
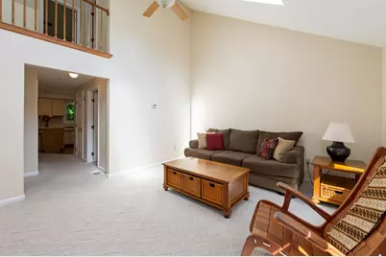
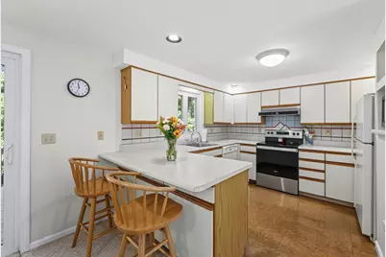
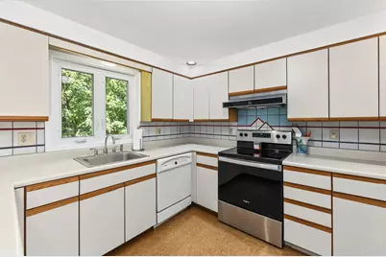
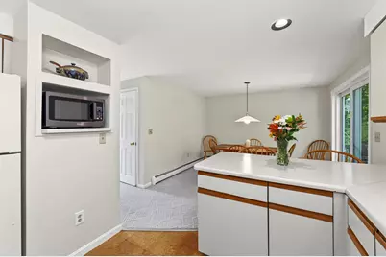
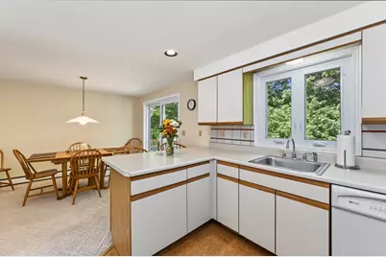
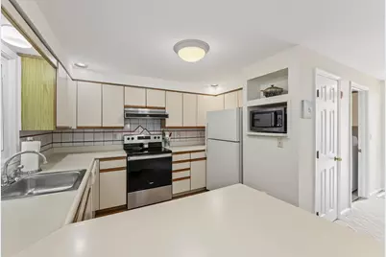
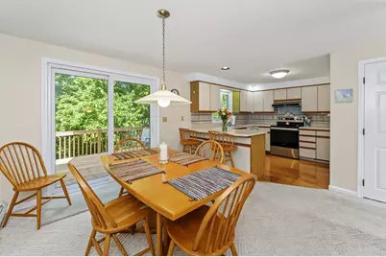
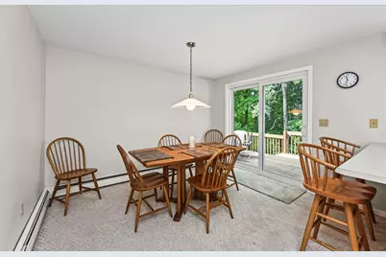
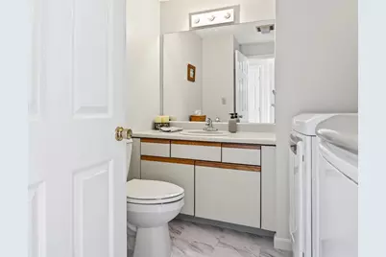
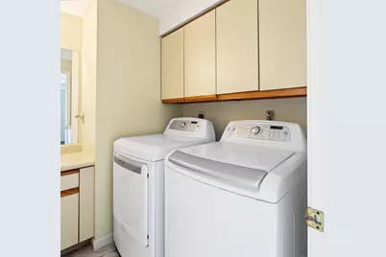
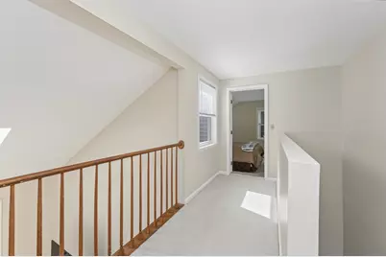
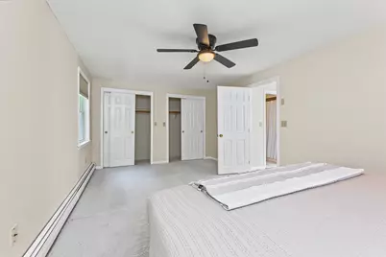
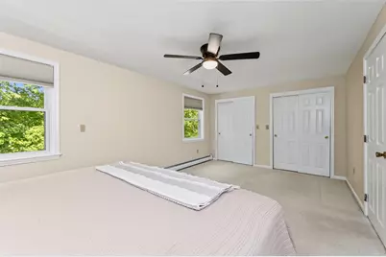
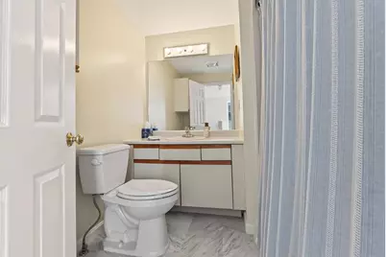
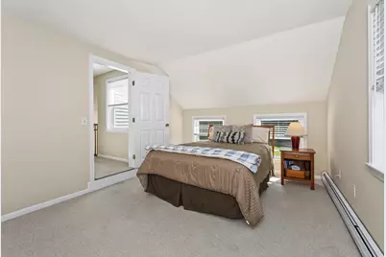
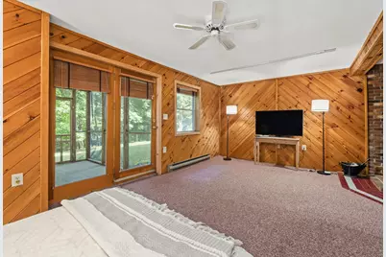
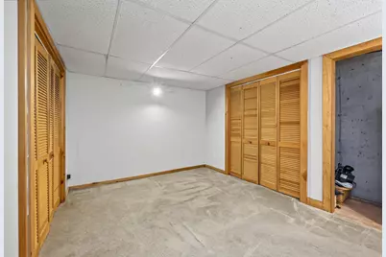
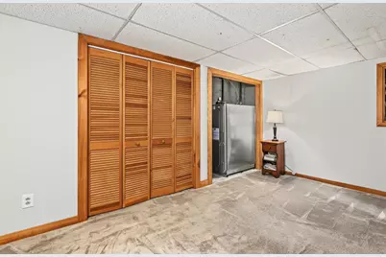
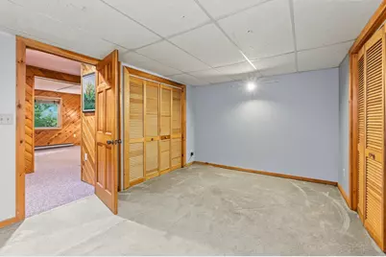
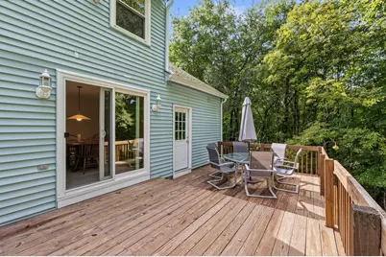
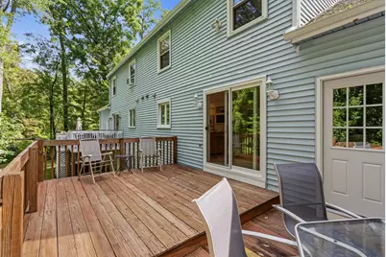
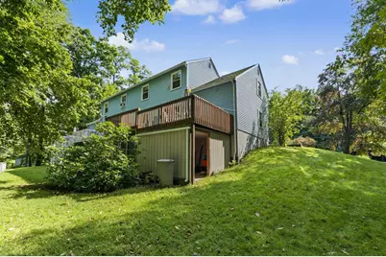
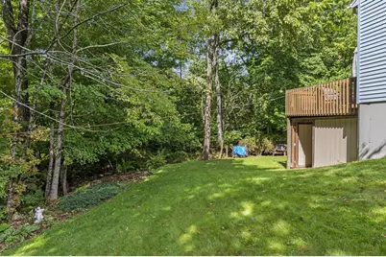
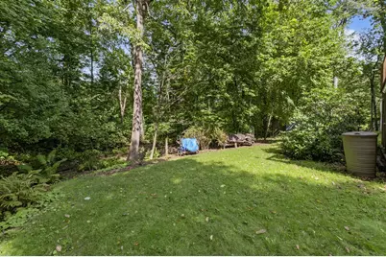
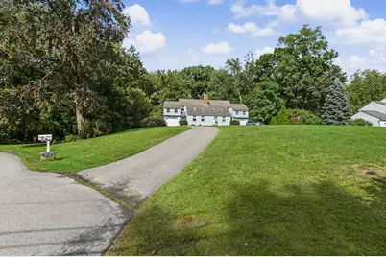
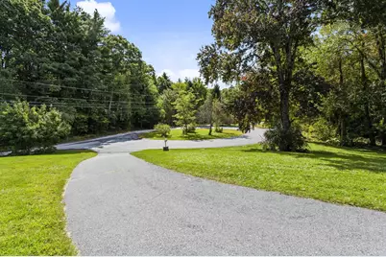
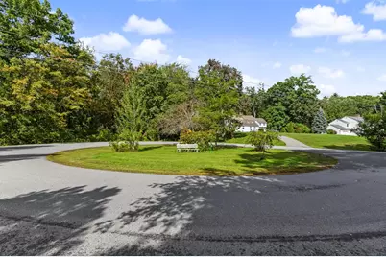
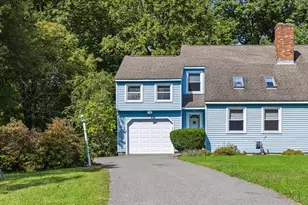
Spacious E. Derry Cape-style condex, with versatile floor plan!. Lovingly maintained!! Family room w/ vaulted ceiling, skylights and lots of natural light! Open concept kitchen/dining area w/ breakfast bar seating. 1st and 2nd floor interior freshly painted, including walls, ceilings and trim. Convenient 1st floor 1/2 bath, w/washer/dryer included and new flooring. Full bath also has new flooring. Great options for bonus room of your choice in the basement! Newer patio door, several new windows, oil tank replaced, as well as rear gutters, downspout and fascia boards. 2-tiered oversized deck to enjoy the serene, private wooded setting. 1-car attached garage completes this multi-level home, located by cul-de-sac. No condo fee! Seller can close quickly! See Improvements List for details!!
Full Property Details
Full Property Details for 15L Bonnie Ln
General
- Price: $406,900
- Taxes: $7,568 (2025)
- Status: Active
- Type: Condo
- Source: PrimeMLS
- MLS ID: 5111297
- Updated: Today (9/24/2026)
- Added to Site: Today
Interior
- Number of Rooms: 6
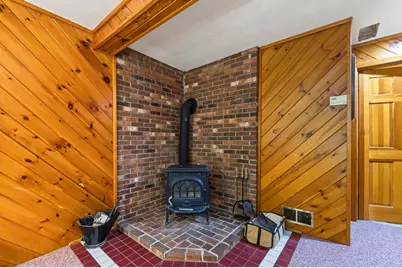
- Interior Features: Cathedral Ceiling, Ceiling Fan, Dining Area, Hearth, Kitchen/Dining, Laundry Hookups, Natural Light, Skylight, Indoor Storage, Vaulted Ceiling, Wood Stove Hookup, 1st Floor Laundry
- Appliances: Dishwasher, Dryer, Microwave, Refrigerator, Washer, Electric Stove, Oil Water Heater, Owned Water Heater
- Flooring: Carpet, Laminate, Vinyl
Rooms
Bathrooms
- Total Bathrooms: 2
- Full Bathrooms: 1
- Half Bathrooms: 1
Bedrooms
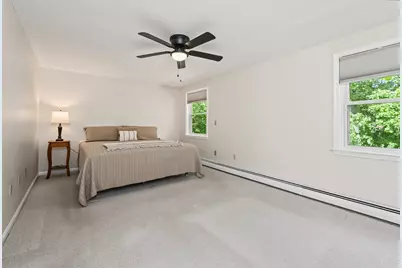
- Total Bedrooms: 2
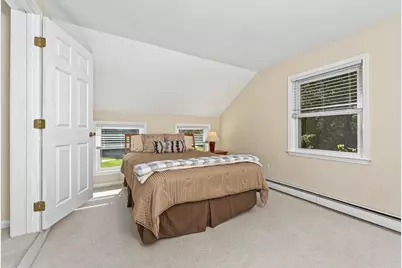
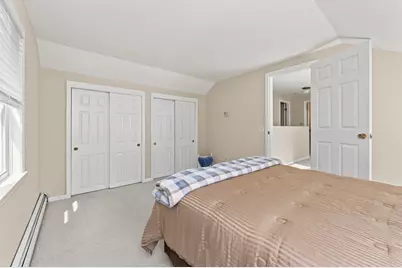
- Primary Bedroom: 11'3 x 17'10, Level 2
- Bedroom 1: 11'1 x 14'10, Level 2
Other Rooms
- Living Room: 13'7 x 15'11, Level 1
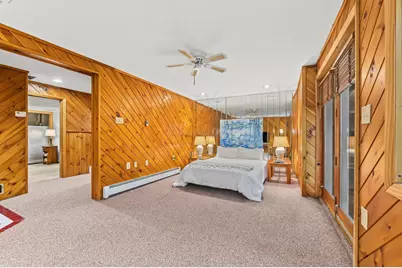
- Family Room: Family Room, 11'7 x 21'1, Basement
- Kitchen: Kitchen, 11'5 x 11'7, Level 1
- Dining Room: Dining Room, 9'6 x 11'4, Level 1
- Exercise Room: Exercise Room, 10'5 x 14'11, Basement
Additional Information
- Equipment: Window AC, CO Detector, HW/Batt Smoke Detector, Wood Stove
Exterior
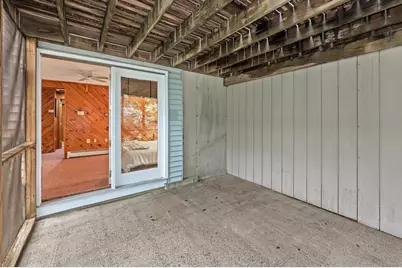
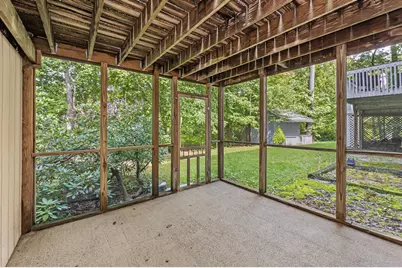
- Exterior Features: Deck, Screened Porch, Shed, Storage, Window Screens, Double Pane Window(s)
- Color: Blue
Parking
- Garage: Yes
- Garage Spaces: 1
- Parking: Auto Open, Direct Entry, Driveway, Garage, Off Street, Parking Spaces 3 - 5, Paved
Location
- County: Rockingham
- Driving Directions: E. Derry Rd. to Senter Cove Rd., left to Bonnie Lane.
School Information
- School District: Derry School District SAU #10
- Elementary School: East Derry Memorial Elem
- Middle School: West Running Brook Middle Sch
- High School: Pinkerton Academy
Heating & Cooling
- Cooling Type: Other
- Heating Type: Oil, Baseboard, Hot Water, Wood Stove
Utilities
- Sewer: 1000 Gallon, Leach Field, Leach Field On-Site, Septic Shared, Septic
Structural Information
- Construction Status: Existing
- Basement Entrance: Walkout
- Basement Desc.: Daylight, Finished, Full, Interior Stairs, Walkout, Basement Stairs
- Roof: Architectural Shingle
- Stories/Levels: 2
- Square Feet: 1,807
- Finished Total: 1,807 Sq. Ft.
- Finished Above Grnd: 1,184 Sq. Ft.
- Finished Below Grnd: 623 Sq. Ft.
- Year Built: 1987
Unit Information
- Units in Building: 2
Lot Features
- Lot Size (Acres): 0.75
- Lot Size (Sq. Ft.): 32,670
- Frontage: TBD
- Driveway/Sidewalk: Paved
- Zoning: LMDR
Financial Considerations
- Price Per Sq. Ft.: $343.67
- Tax Amount: $7,568
- Tax Year: 2025
Disclosures and Reports
- Block: 15
- Lot Number: 018L
Listed by Busby Real Estate, LLC, Kathleen Busby
Get Pre-Approved Today
Schools
Schools serving 15L Bonnie Ln
School District:Derry Cooperative School District
| Name | Grades | Distance |
|---|---|---|
Derry Village School 28 S. Main St., Derry, NH 03038 | K-5 | 1.5 mi |
West Running Brook Middle School 1 West Running Brook Lane, Derry, NH 03038 | 6-8 | 1.5 mi |
Disclaimer:
School attendance boundaries provided by ATTOM Data Solutions and are for reference only. Contact the school directly to verify enrollment eligibility.
Price & Sales History for 15L Bonnie Ln
Date
Details
Price
Change
Source
9/24/2026
Listed
$406,900
—
MLS
Disclaimer: Historical sales information is derived from public records provided by the county offices. Information is not guaranteed and should be independently verified.

Estimate the Cost
Estimate the Cost for 15L Bonnie Ln
15L Bonnie Lane, Derry, NH 03038 (MLS# 5111297) is a Condo property with 2 bedrooms, 1 full bathroom and 1 partial bathroom. 15L Bonnie Lane is currently listed for $406,900 and was received on September 24, 2026. Want to learn more about 15L Bonnie Lane? Do you have questions about finding other Condo real estate for sale in Derry? You can browse all Derry real estate or contact a Coldwell Banker agent to request more information.