This is a carousel with tiles that activate property listing cards. Use the previous and next buttons to navigate.
1/60
$625,000 Sale Pending
This is a carousel with tiles that activate property listing cards. Use the previous and next buttons to navigate.
1/60
Property Description
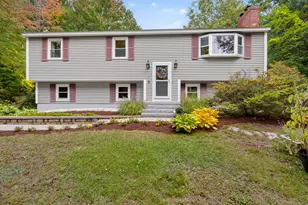
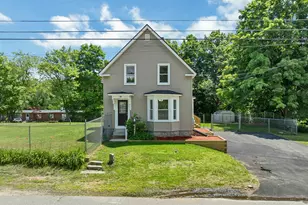
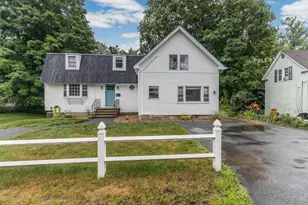
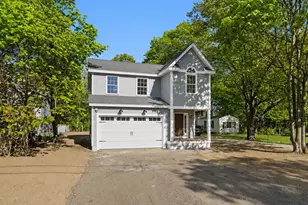
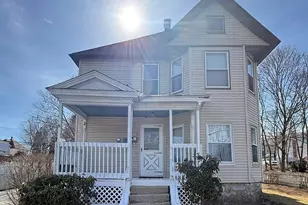
Great Home that's Ready to Move in and comes with a lot of possibilities. This newly renovated spacious, bright, and clean 4-bedroom house in Downtown Derry is in a desirable commuter location with a huge yard. This remodeled home is currently a single family featuring 2 kitchens, 2 full bathrooms, 2 separately metered electrical services for each floor, 2 propane furnaces (one for each floor), and a one-year old electric hot water heater, although plumbing/gas lines exist for a propane hot water tank in the future. Thoughtfully planned updates include new carpet and flooring, fresh paint throughout, a new roof, new paved driveway, new retaining wall for future gardens, and two new decks overlooking a spaciously fenced-in yard. The first floor contains a 2 ample bedrooms, living room with bow window and recessed area, dining room, large shelved walk-in pantry room, coat closet, full bathroom, laundry room, a kitchen with fridge, stove, dishwasher, and microwave, and additional front hallway closet storage. The second floor offers 2 more bedrooms, an enormous family/living room, a 2nd full bathroom, an open concept eat-in kitchen area with attached 2nd floor laundry area that leads out to one of the new decks. The separate deck areas provide a secondary means of access to both upstairs and downstairs, in lieu of the front door; the second floor deck has a mezzanine level for extra enjoyment. Formerly a two-family, but previous owner converted into a single family. May be suitable for Accessory Dwelling Unit on the second floor, or as a new detached unit that conforms with NH RSAs 674:71-73; Buyer to conduct due diligence. Property is being sold as an existing single family. Additional improvements include upgraded doors, shelving, several windows, and spray foam insulation in basement. Conveniently located to many amenities and services with quick access to major commuting routes. Please view our video. Broker interest in property.
Full Property Details
Full Property Details for 16 Brook St
General
- Price: $625,000
- Taxes: $7,533 (2025)
- Status: Pending
- Type: Single Family
- Source: PrimeMLS
- MLS ID: 5098407
- Updated: 8/5/2026
- Added to Site: 48 day(s) ago
Interior
- Number of Rooms: 10
- Appliances: Dishwasher, Microwave, Electric Range, Refrigerator, Electric Stove, Electric Water Heater
Rooms
Bathrooms
- Total Bathrooms: 2
- Full Bathrooms: 2
Bedrooms
- Total Bedrooms: 4
- Primary Bedroom: 14' x 11'10", Level 1
- Bedroom 1: 11'2" x 10'3", Level 2
- Bedroom 2: 10'7" x 9', Level 2
- Bedroom 3: 10'6" x 9', Level 1
Other Rooms
- Living Room: 14' x 12'9", Level 1
- Family Room: Family Room, 17' x 11'10", Level 2
- Kitchen: Kitchen, 9'4" x 6'2", Level 1
- Dining Room: Dining Room, 13' x 11'8", Level 1
- Laundry: 7'11 x 4'5", Level 1
- Other Room 1: 6'11" x 4'5", Level 1
Exterior
- Color: Beige
Parking
- Parking: Driveway, Off Street
Location
- County: Rockingham
- Driving Directions: From I-93 Exit 4, take Rte 102 East into Derry. Take a right onto Fordway, Then take a sharp left onto Brook Street. Property will be on the right side.
Heating & Cooling
- Cooling Type: None
- Heating Type: Propane, Forced Air
Utilities
- Sewer: Public
Structural Information
- Construction Status: Existing
- Basement Entrance: Walk-up
- Basement Desc.: Bulkhead, Exterior Access, Unfinished
- Roof: Shingle
- Stories/Levels: 2
- Square Feet: 2,049
- Finished Total: 2,049 Sq. Ft.
- Finished Above Grnd: 2,049 Sq. Ft.
- Year Built: 1925
Lot Features
- Lot Size (Acres): 0.51
- Lot Size (Sq. Ft.): 22,216
- Frontage: Yes Road Frontage
- Frontage Feet: 170
- Driveway/Sidewalk: Paved
- Zoning: MHDR
Financial Considerations
- Price Per Sq. Ft.: $305.03
- Tax Amount: $7,533.33
- Tax Year: 2025
Disclosures and Reports
- Block: 222
Listed by IKAN Property Advisors, LLC, Joe Murray

Get Pre-Approved Today
Schools
Schools serving 16 Brook St
School District:Derry Cooperative School District
| Name | Grades | Distance |
|---|---|---|
Grinnell School 6 Grinnell Road, Derry, NH 03038 | K-5 | 0.9 mi |
Gilbert H. Hood Middle School 5 Hood Road, Derry, NH 03038 | 6-8 | 1.1 mi |
Disclaimer:
School attendance boundaries provided by ATTOM Data Solutions and are for reference only. Contact the school directly to verify enrollment eligibility.
Price & Sales History for 16 Brook St
Date
Details
Price
Change
Source
7/06/2026
Listed
$625,000
346.43%
MLS
1/02/2009
Sold
$140,000
—
Public Record
Disclaimer: Historical sales information is derived from public records provided by the county offices. Information is not guaranteed and should be independently verified.
Tax History
Tax History for 16 Brook St
Year
Property Taxes
Change
Tax Assessment
Change
2025
$7,533
2%
$396,700
—
2024
$7,414
3%
$396,700
14%
2023
$7,226
9%
$349,400
—
2022
$6,653
2%
$349,400
32%
2021
$6,544
2%
$264,300
—
2020
$6,433
14%
$264,300
22%
2019
$5,658
—
$216,600
—
2018
$5,638
8%
$216,600
20%
2017
$5,227
7%
$181,100
—
2016
$4,901
10%
$181,100
19%
2015
$4,452
-1%
$152,300
—
2014
$4,481
-2%
$152,300
5%
2013
$4,557
—
$144,700
—
Disclaimer: Historical tax information is derived from public records provided by the county offices. Information is not guaranteed and should be independently verified.
Estimate the Cost
Estimate the Cost for 16 Brook St
16 Brook Street, Derry, NH 03038 (MLS# 5098407) is a Single Family property with 4 bedrooms and 2 full bathrooms. 16 Brook Street is currently listed for $625,000 and was received on July 06, 2026. Want to learn more about 16 Brook Street? Do you have questions about finding other Single Family real estate for sale in Derry? You can browse all Derry real estate or contact a Coldwell Banker agent to request more information.