This is a carousel with tiles that activate property listing cards. Use the previous and next buttons to navigate.
1/25
$749,900 Just Listed
This is a carousel with tiles that activate property listing cards. Use the previous and next buttons to navigate.
1/25
Property Description
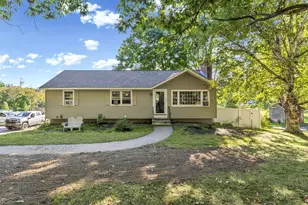
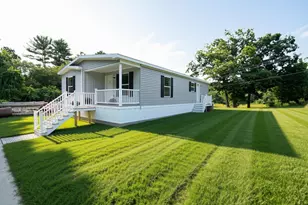
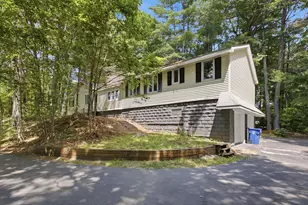
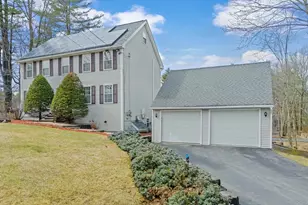
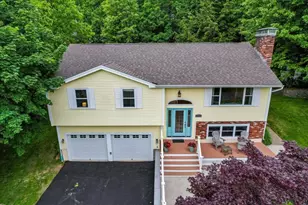
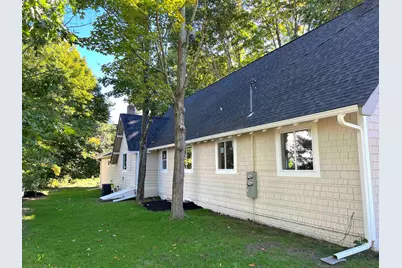
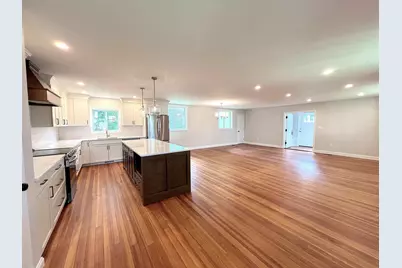
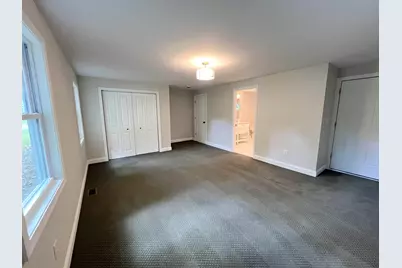
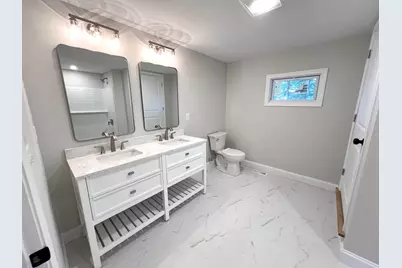
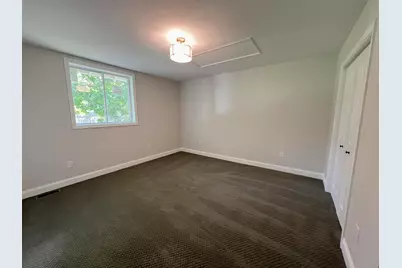
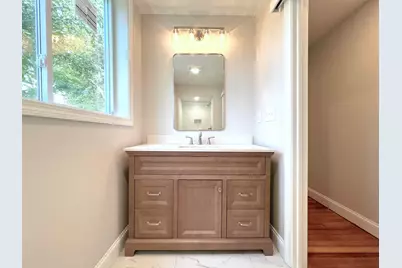
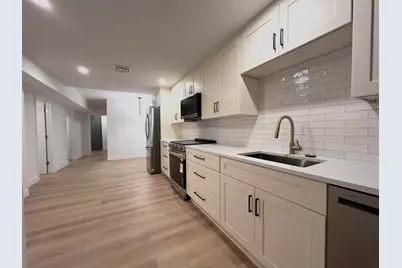
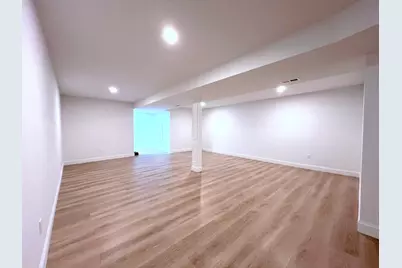
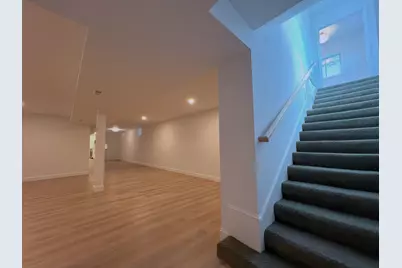
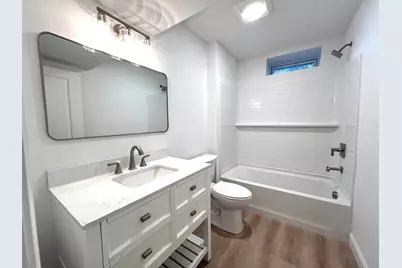
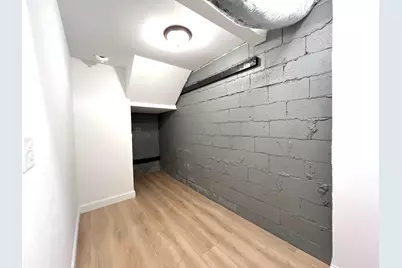
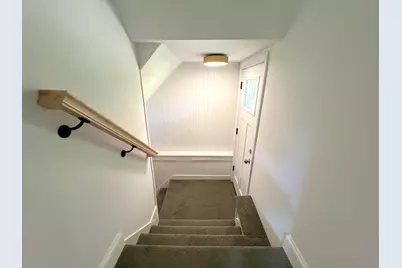
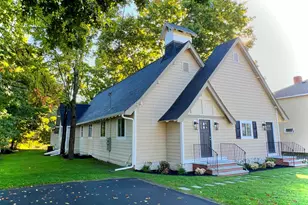
Welcome to this completely renovated two-family home within walking distance to downtown Derry, offering the feel of new construction with nearly every major component replaced or upgraded. Both units feature bright, open-concept layouts designed for modern living, with beautifully designed kitchens featuring high-end finishes, new cabinetry, quartz countertops, and stainless steel appliances. Unit A offers 3 bedrooms and 1¾ baths. Unit B offers 1 bedroom, 1 full bath, plus a versatile flex room that could serve as an additional bedroom, office, or bonus space. Both units have separate utilities and laundry hookups. Renovations include brand-new HVAC (See Disclosures), plumbing, electrical, insulation, drywall, flooring, windows, doors, lighting, bathrooms, propane systems, driveway, new town water and sewer lines, and more. The roof is approximately five years old with a new ridge vent. Essentially rebuilt from the shell in, both units have been left vacant, giving the new owner maximum flexibility. Live in one unit and use rental income from the other to offset your mortgage, or select your own tenants and establish rents. Exceptional location with convenient access to highways, hospitals, schools, restaurants, shopping, gyms, parks, golf courses, and everyday amenities. A turnkey opportunity for investors or owner-occupants looking for a beautifully renovated, income-producing multifamily. Square footage is approximate and not guaranteed. Upper-unit square footage is based on public records; lower-unit square footage is based on approximate measurements. Buyer and buyer's agent are advised to independently verify all square footage, dimensions, and measurements to their satisfaction and perform their own due diligence.
Full Property Details
Full Property Details for 18 Oak St
General
- Price: $749,900
- Taxes: $8,483 (2025)
- Status: Active
- Type: Multi-Family
- Source: PrimeMLS
- MLS ID: 5110603
- Updated: Today (9/24/2026)
- Added to Site: Today
Interior
- Flooring: Carpet, Hardwood, Tile, Vinyl
Location
- County: Rockingham
- Driving Directions: From Exit 4 on 93, Heading East on W. Broadway (102) take Right on Oak just passed intersection of Broadway and Crystal.
School Information
- Elementary School: Grinnell Elementary School
- Middle School: Gilbert H. Hood Middle School
- High School: Pinkerton Academy
Heating & Cooling
- Cooling Type: Central AC
- Heating Type: Propane
- Furnaces: 2
- Water Heaters: 2
Utilities
- Sewer: Public
- Separate Meters: Yes
- # Electric Meters: 2
Structural Information
- Construction Status: Updated/Remodeled
- Basement: Yes
- Basement Entrance: Interior
- Basement Desc.: Bulkhead, Exterior Access, Finished, Full, Interior Stairs
- Roof: Asphalt Shingles
- Stories/Levels: 2
- Finished Total: 3,803 Sq. Ft.
- Finished Above Grnd: 2,203 Sq. Ft.
- Finished Below Grnd: 1,600 Sq. Ft.
- Year Built: 1900
Unit Information
- 1 Bedroom Units: 1
- 3 Bedroom Units: 1
- Units w/Refrigerators: 2
- Units w/Range/Oven: 2
Unit 1
- Square Feet: 2203
- Total Bathrooms: 2
- Bedrooms: 3
Unit 2
- Square Feet: 1600
- Total Bathrooms: 1
- Bedrooms: 1
Lot Features
- Lot Size (Acres): 0.27
- Lot Size (Sq. Ft.): 11,761
- Frontage: TBD
- Driveway/Sidewalk: Paved
- Zoning: MHR2
Financial Considerations
- Price Per Sq. Ft.: $340.4
- Assessment Year: 2025
- Assessment Amount: $446,700
- Tax Amount: $8,483
- Tax Year: 2025
Disclosures and Reports
- Block: 241
Listed by BHHS Verani Salem, Connor Moynihan
Get Pre-Approved Today
Schools
Schools serving 18 Oak St
School District:Derry Cooperative School District
| Name | Grades | Distance |
|---|---|---|
Grinnell School 6 Grinnell Road, Derry, NH 03038 | K-5 | 0.5 mi |
Gilbert H. Hood Middle School 5 Hood Road, Derry, NH 03038 | 6-8 | 0.6 mi |
Disclaimer:
School attendance boundaries provided by ATTOM Data Solutions and are for reference only. Contact the school directly to verify enrollment eligibility.
Price & Sales History for 18 Oak St
Date
Details
Price
Change
Source
9/24/2026
Listed
$749,900
—
MLS
Disclaimer: Historical sales information is derived from public records provided by the county offices. Information is not guaranteed and should be independently verified.

Tax History
Tax History for 18 Oak St
Year
Property Taxes
Change
Tax Assessment
Change
2025
$8,483
2%
$446,700
—
2024
$8,349
100%
$446,700
18%
2023
100%
$378,300
—
2022
100%
$378,300
17%
2022
100%
$322,300
—
2021
100%
$322,300
-14%
2019
100%
$373,400
—
2018
100%
$373,400
28%
2017
100%
$292,200
6%
2016
100%
$275,100
—
2015
100%
$275,100
—
2014
100%
$275,100
-1%
2013
—
$278,000
—
Disclaimer: Historical tax information is derived from public records provided by the county offices. Information is not guaranteed and should be independently verified.
Estimate the Cost
Estimate the Cost for 18 Oak St
18 Oak Street, Derry, NH 03038 (MLS# 5110603) is a Multi-Family property with 2 units containing 0 bedrooms and 0 full bathrooms. 18 Oak Street is currently listed for $749,900 and was received on September 24, 2026. Want to learn more about 18 Oak Street? Do you have questions about finding other Multi-Family real estate for sale in Derry? You can browse all Derry real estate or contact a Coldwell Banker agent to request more information.