This is a carousel with tiles that activate property listing cards. Use the previous and next buttons to navigate.
1/1
$925,000
This is a carousel with tiles that activate property listing cards. Use the previous and next buttons to navigate.
1/1
Property Description
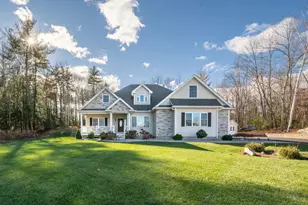
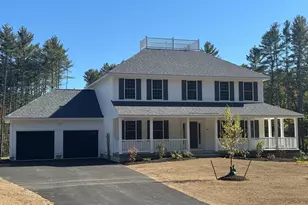
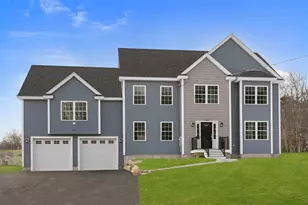
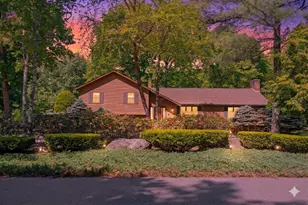
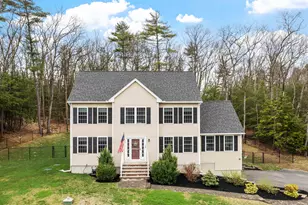
Discover the perfect blend of modern convenience and classic space in this stunning 4-bedroom home, set back on 3 private acres in a pleasant cul-de-sac. This unique property offers the ease of single-level ranch living with the expansive layout of a colonial. The open-concept design shines immediately upon entering the family room, which boasts soaring ceilings and sun-drenched windows and doors that open to a vast, private backyard and pool area. The family room includes a double-sided fireplace and flows seamlessly into a dining area and a chef's kitchen featuring granite countertops and tile backsplash, making entertaining large gatherings effortless. A flexible space off the kitchen is perfect for a home office or an additional dining area. The first-floor primary suite offers a private retreat with a tile shower and large walk-in closets. Two additional 1st floor bedrooms and a shared bath complete the first floor, along with a screened-in porch for bug-free evenings. The second floor features a spacious bonus room with a bedroom and bathroom, ideal for guests or teens, with extra attic space ready for expansion. Premium features include hardwood floors throughout, a standby generator, irrigation system, central vac, home security, temperature-controlled basement and solar panels that make energy costs reasonable. Appreciate secluded summer days by the pool or in the screened room and enjoy the ease of single level living while also having the option for 2nd floor living space.
Full Property Details
Full Property Details for 18 Steele Rd
General
- Sold For: $925,000
- Taxes: $15,410 (2024)
- Status: Closed
- Type: Single Family
- Source: PrimeMLS
- MLS ID: 5088723
- Added to Site: 57 day(s) ago
Interior
- Number of Rooms: 7
- Interior Features: Central Vacuum, Gas Fireplace, Primary BR w/ BA, Walk-In Pantry, 1st Floor Laundry
- Fireplace: Yes
- Appliances: Dishwasher, Dryer, Microwave, Gas Range, Refrigerator, Washer, Vented Exhaust Fan
- Flooring: Hardwood, Tile
Rooms
Bathrooms
- Total Bathrooms: 4
- 3/4 Bathrooms: 3
- Half Bathrooms: 1
Bedrooms
- Total Bedrooms: 4
- Bedroom 1: Level 2
- Bedroom 2: Level 1
- Bedroom 3: Level 1
Other Rooms
- Family Room: Family Room, Level 1
- Den: Den, Level 1
Additional Information
- Pool: Yes
- Equipment: Irrigation System, Security System, Sprinkler System, Standby Generator
Exterior
- Exterior Features: Deck, Above Ground Pool, Covered Porch, Enclosed Porch, Screened Porch, Shed
- Color: Cream
Parking
- Garage: Yes
- Garage Spaces: 2
Location
- County: Rockingham
- Driving Directions: Island Pond to Bartlett Rd to Steele Rd. 1st home on left
School Information
- School District: Derry School District SAU #10
- Elementary School: East Derry Memorial Elem
- Middle School: Gilbert H. Hood Middle School
- High School: Pinkerton Academy
Heating & Cooling
- Cooling Type: Central AC, Mini Split
- Heating Type: Propane, Forced Air, Mini Split
Utilities
- Sewer: Private
Structural Information
- Construction Status: Existing
- Basement Entrance: Interior
- Basement Desc.: Climate-Controlled, Concrete, Full, Interior Stairs, Storage Space, Basement Stairs
- Roof: Asphalt Shingles
- Stories/Levels: 2
- Square Feet: 2,254
- Finished Total: 2,254 Sq. Ft.
- Finished Above Grnd: 2,254 Sq. Ft.
- Year Built: 2019
Lot Features
- Lot Size (Acres): 3
- Lot Size (Sq. Ft.): 130,680
- Frontage: TBD
- Driveway/Sidewalk: Paved
- Zoning: Residential
Financial Considerations
- Price Per Sq. Ft.: $410.38
- Tax Amount: $15,410.39
- Tax Year: 2024
Disclosures and Reports
- Surveyed: Yes
- Block: 84
- Lot Number: 11
Listed by Keller Williams Realty-Metropolitan, Kristine Lamphere

Get Pre-Approved Today
Schools
Schools serving 18 Steele Rd
School District:Derry Cooperative School District
| Name | Grades | Distance |
|---|---|---|
East Derry Memorial Elementary School 18 Dubeau Drive, Derry, NH 03038 | K-5 | 2.3 mi |
West Running Brook Middle School 1 West Running Brook Lane, Derry, NH 03038 | 6-8 | 4.2 mi |
Disclaimer:
School attendance boundaries provided by ATTOM Data Solutions and are for reference only. Contact the school directly to verify enrollment eligibility.
Price & Sales History for 18 Steele Rd
Date
Details
Price
Change
Source
6/29/2026
Sold
$925,000
—
MLS
5/13/2026
Listed
$925,000
—
MLS
Disclaimer: Historical sales information is derived from public records provided by the county offices. Information is not guaranteed and should be independently verified.
18 Steele Road, Derry, NH 03038 (MLS# 5088723) is a Single Family property that was sold at $925,000 on June 29, 2026. Want to learn more about 18 Steele Road? Do you have questions about finding other Single Family real estate for sale in Derry? You can browse all Derry real estate or contact a Coldwell Banker agent to request more information.