This is a carousel with tiles that activate property listing cards. Use the previous and next buttons to navigate.
1/38
$545,900
This is a carousel with tiles that activate property listing cards. Use the previous and next buttons to navigate.
1/38
Property Description
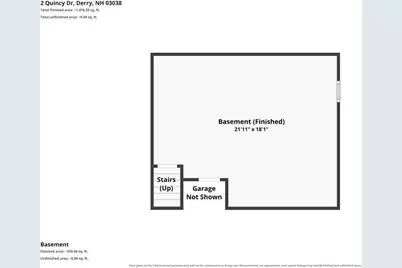
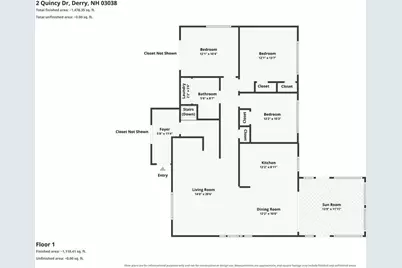
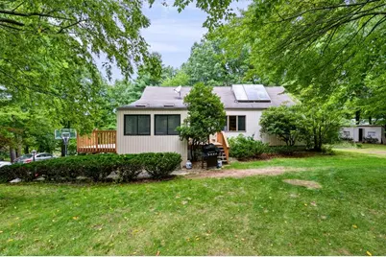
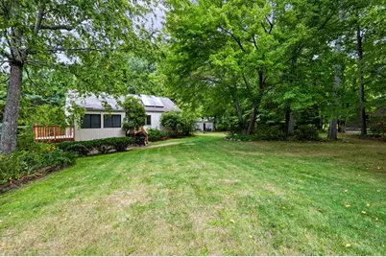
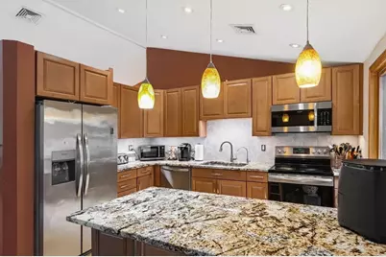
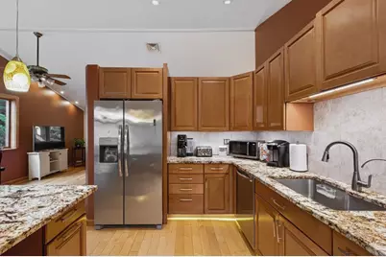
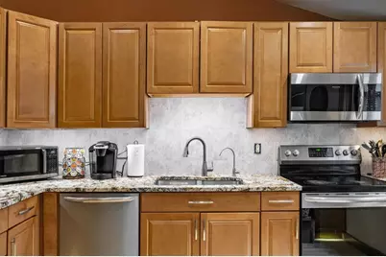
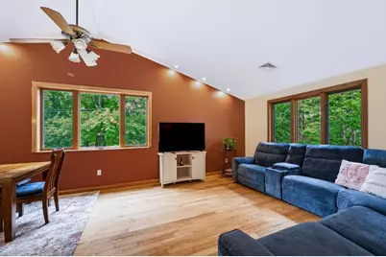
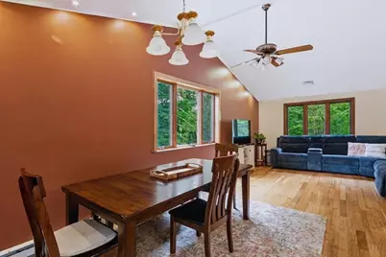
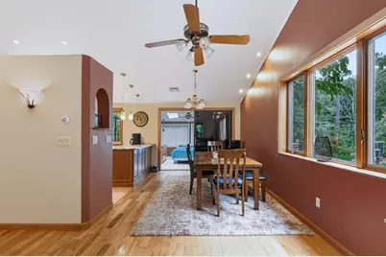
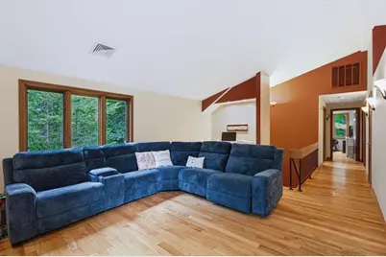
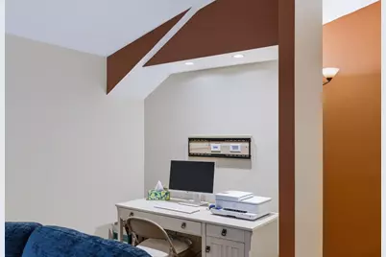
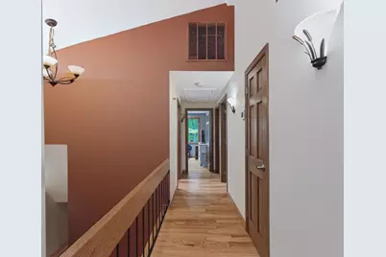
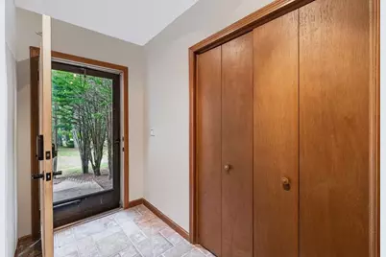
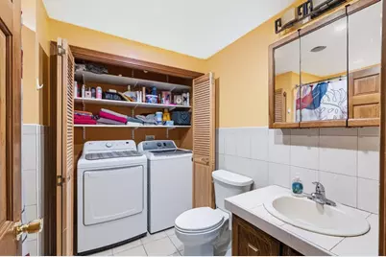
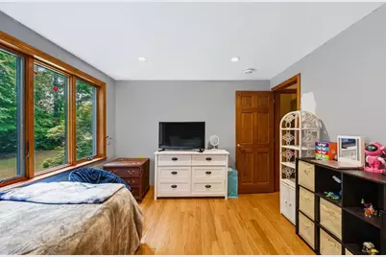
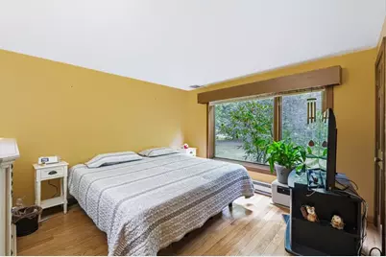
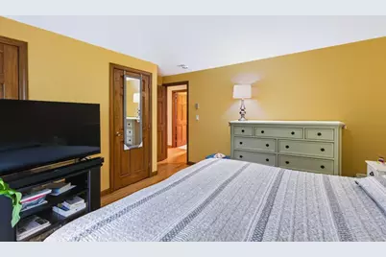
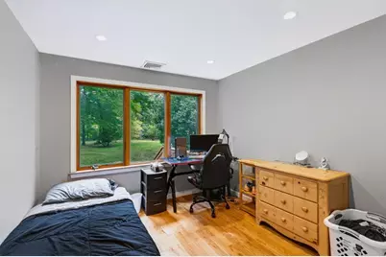
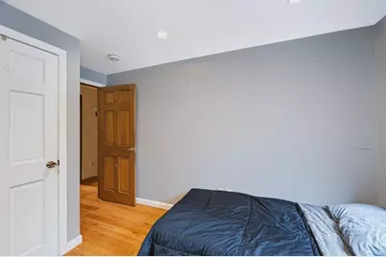
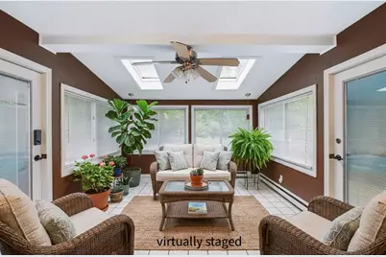
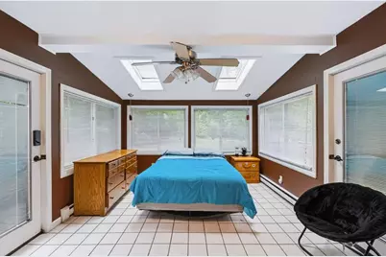
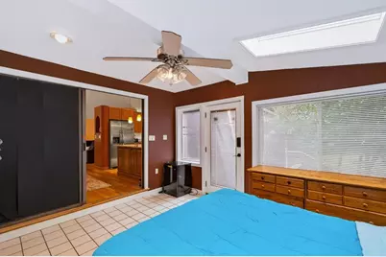
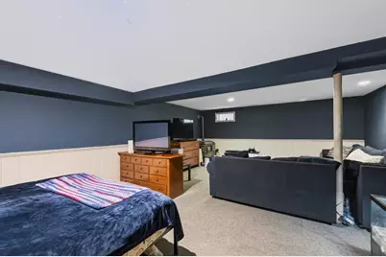
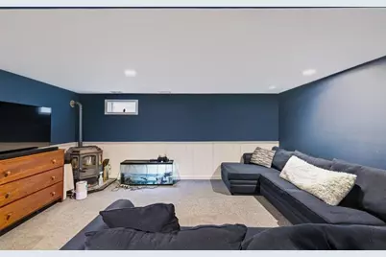
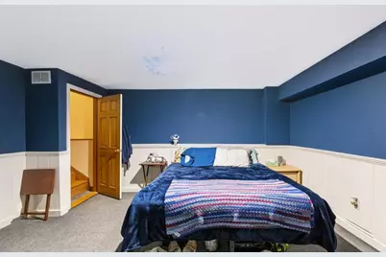
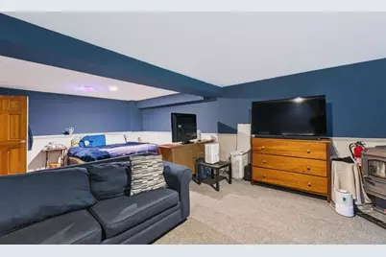
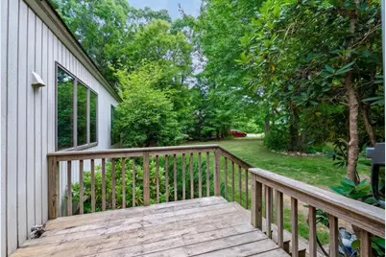
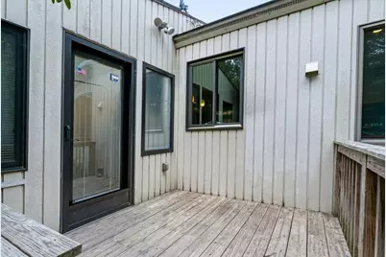
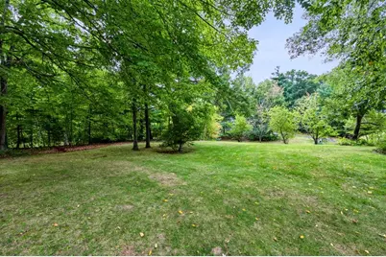
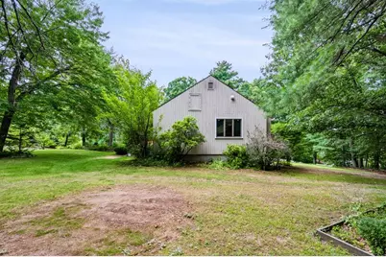
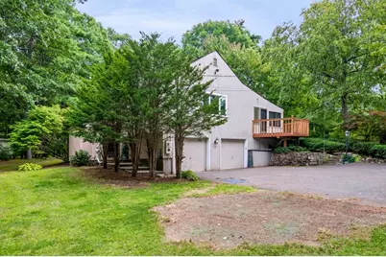
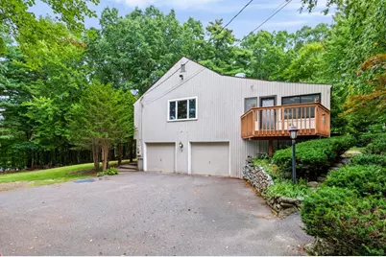
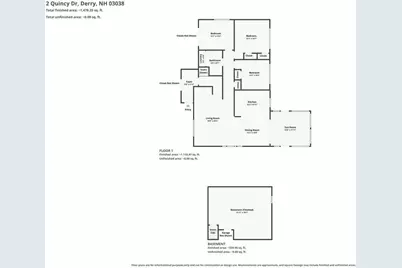
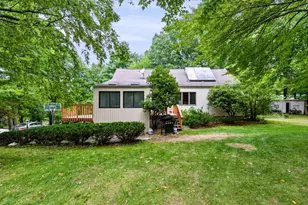
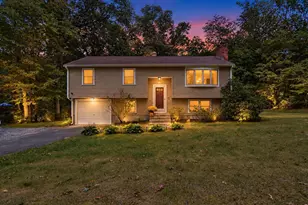
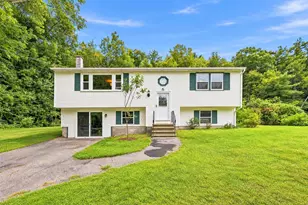
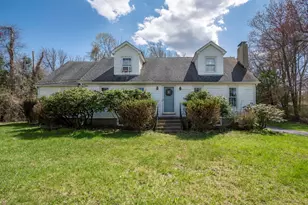
Welcome to this thoughtfully updated contemporary home set on a spacious, maturely landscaped corner lot in a peaceful Derry neighborhood. Step inside to find gorgeous hardwood floors throughout. The upgraded kitchen features sleek granite countertops and stainless-steel appliances, with a bright four-season room located just off the kitchen providing ideal flex space for dining, relaxing, or hobbies. The main living room features high ceilings and a cute, dedicated office nook perfect for working from home. For added convenience, the main level full bath houses the laundry area. The finished lower level offers excellent additional space for a rec. room, home gym, or guest space. Enjoy year-round comfort with central AC for the summer days and a cozy pellet stove for winter warmth, along with lower energy costs thanks to fully owned solar panels. Outside the expansive lot is surrounded by trees and well-cared-for plantings, offering privacy galore. Complete with a 2-car garage, this home seamlessly combines efficiency, flexibility and single-level ease. Showings begin at the first open house on Friday, Sept. 18th from 5PM-7PM. Don't miss out on this one!
Full Property Details
Full Property Details for 2 Quincy Dr
General
- Price: $545,900
- Taxes: $8,293 (2025)
- Status: Active
- Type: Single Family
- Source: PrimeMLS
- MLS ID: 5109367
- Updated: 9/18/2026
- Added to Site: 7 day(s) ago
Interior
- Number of Rooms: 6
- Interior Features: Blinds, Cathedral Ceiling, Ceiling Fan, Dining Area, Kitchen/Dining, Natural Light, Programmable Thermostat, 1st Floor Laundry, Attic with Pulldown
- Appliances: Dishwasher, ENERGY STAR Qual Dishwshr, Disposal, Dryer, Microwave, Electric Range, Electric Stove, Domestic Water Heater, Electric Water Heater
- Flooring: Hardwood, Tile
Rooms
Bathrooms
- Total Bathrooms: 1
- Full Bathrooms: 1
Bedrooms
- Total Bedrooms: 3
Additional Information
- Equipment: Radon Mitigation, Pellet Stove
Exterior
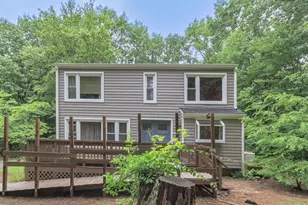
- Exterior Features: Deck, Garden Space, Natural Shade, Porch
- Color: Beige
Parking
- Garage: Yes
- Garage Spaces: 2
- Parking: Auto Open, Direct Entry, Driveway, Garage, Off Street, Parking Spaces 1 - 10, Paved
Location
- County: Rockingham
- Subdivision: Redfield Estates
School Information
- School District: Derry School District SAU #10
- Elementary School: Derry Village School
- Middle School: West Running Brook Middle Sch
- High School: Pinkerton Academy
Heating & Cooling
- Cooling Type: Central AC
- Heating Type: Pellet Stove, Electric
Utilities
- Sewer: Private
Structural Information
- Construction Status: Existing
- Basement Entrance: Interior
- Basement Desc.: Concrete, Partially Finished, Walkout, Exterior Access, Basement Stairs
- Roof: Asphalt Shingles
- Stories/Levels: 1
- Square Feet: 1,466
- Finished Total: 1,466 Sq. Ft.
- Finished Above Grnd: 1,466 Sq. Ft.
- Year Built: 1982
Lot Features
- Lot Size (Acres): 1.15
- Lot Size (Sq. Ft.): 50,094
- Frontage: TBD
- Driveway/Sidewalk: Paved
- Zoning: LMDR
Financial Considerations
- Price Per Sq. Ft.: $372.37
- Other Fee: Fee 1: $75
- Other Fee Type: Fee 1 Includes: Condo Association Fee
- Other Fee Freq.: Fee 1 Frequency: Yearly
- Assessment Year: 2025
- Assessment Amount: $436,700
- Tax Amount: $8,293
- Tax Year: 2025
Disclosures and Reports
- Block: 30
- Lot Number: 97
Listed by BHHS Verani Salem, Sonia Bramhall

Get Pre-Approved Today
Schools
Schools serving 2 Quincy Dr
School District:Derry Cooperative School District
| Name | Grades | Distance |
|---|---|---|
Derry Village School 28 S. Main St., Derry, NH 03038 | K-5 | 1.8 mi |
West Running Brook Middle School 1 West Running Brook Lane, Derry, NH 03038 | 6-8 | 1.8 mi |
Disclaimer:
School attendance boundaries provided by ATTOM Data Solutions and are for reference only. Contact the school directly to verify enrollment eligibility.
Price & Sales History for 2 Quincy Dr
Date
Details
Price
Change
Source
9/18/2026
Listed
$545,900
33.15%
MLS
8/29/2022
Sold
$410,000
—
Public Record
Disclaimer: Historical sales information is derived from public records provided by the county offices. Information is not guaranteed and should be independently verified.
Tax History
Tax History for 2 Quincy Dr
Year
Property Taxes
Change
Tax Assessment
Change
2025
$8,293
2%
$436,700
—
2024
$8,162
-2%
$436,700
9%
2023
$8,309
9%
$401,800
—
2022
$7,650
12%
$401,800
45%
2021
$6,839
3%
$276,200
1%
2020
$6,652
4%
$273,300
11%
2019
$6,418
—
$245,700
—
2018
$6,396
-2%
$245,700
8%
2017
$6,548
7%
$226,900
—
2016
$6,140
-3%
$226,900
5%
2015
$6,311
-1%
$215,900
—
2014
$6,352
2%
$215,900
9%
2013
$6,232
—
$197,900
—
Disclaimer: Historical tax information is derived from public records provided by the county offices. Information is not guaranteed and should be independently verified.
Estimate the Cost
Estimate the Cost for 2 Quincy Dr
2 Quincy Drive, Derry, NH 03038 (MLS# 5109367) is a Single Family property with 3 bedrooms and 1 full bathroom. 2 Quincy Drive is currently listed for $545,900 and was received on September 11, 2026. Want to learn more about 2 Quincy Drive? Do you have questions about finding other Single Family real estate for sale in Derry? You can browse all Derry real estate or contact a Coldwell Banker agent to request more information.