This is a carousel with tiles that activate property listing cards. Use the previous and next buttons to navigate.
1/33
$325,000 Just Listed
This is a carousel with tiles that activate property listing cards. Use the previous and next buttons to navigate.
1/33
Property Description
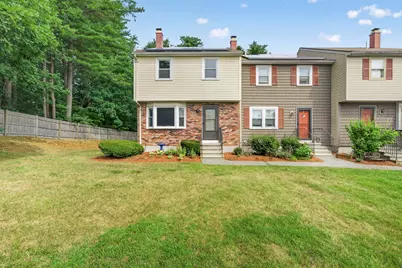
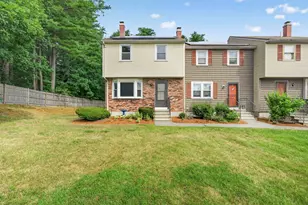
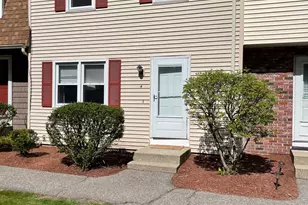
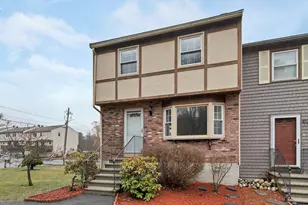
Welcome to a desirable end unit townhouse in the highly sought-after Pinkerton School District. Conveniently located just minutes from downtown Derry and Route 93, this home offers exceptional access to shopping, dining, and everyday amenities. Nothing to do here but move in, the current owners have taken great care of all the details that matter. Step inside to an inviting layout featuring a kitchen and dining area with a slider to your deck for your enjoyment. After dinner retire into the light filled living room, where a cozy pellet stove will keep you warm on cold winter evenings. The first floor also includes a convenient half bath complete with washer and dryer. Once you head upstairs, you'll find two generously sized bedrooms with ample closets and a full bath. Additionally your vehicle will be sheltered from the New England elements in your oversized one car garage! Showings begin at Open House. Don't miss this opportunity to own a bright, well-appointed unit in one of Derry's most convenient locations!
Full Property Details
Full Property Details for 24 Stonegate Ln
General
- Price: $325,000
- Taxes: $5,819 (2025)
- Status: Active
- Type: Condo
- Source: PrimeMLS
- MLS ID: 5101163
- Updated: 7/23/2026
- Added to Site: Today
Interior
- Number of Rooms: 4
- Interior Features: Ceiling Fan, Kitchen/Dining, Natural Light, 1st Floor Laundry, Attic with Pulldown
- Appliances: Dishwasher, Dryer, Range Hood, Microwave, Electric Range, Washer
- Flooring: Ceramic Tile, Hardwood
Rooms
Bathrooms
- Total Bathrooms: 2
- Full Bathrooms: 1
- Half Bathrooms: 1
- Bathroom 1: Bathroom Full, 10'3" x 6'5", Level 2
- Bathroom 2: Bathroom Half, 8'3" x 5'3", Level 1
Bedrooms
- Total Bedrooms: 2
- Bedroom 1: 16'8" x 11'7", Level 2
- Bedroom 2: 15'8" x 12'6", Level 2
Other Rooms
- Living Room: 15'9" x 13'7", Level 1
- Kitchen: Kitchen, 8'7" x 8'2", Level 1
- Dining Room: Dining Room, 10'5" x 13'9", Level 1
Additional Information
- Equipment: Pellet Stove
Exterior
- Exterior Features: Balcony, Window Screens
Parking
- Garage: Yes
- Garage Spaces: 1
- Parking: Direct Entry, Garage, Paved
Location
- County: Rockingham
- Subdivision: Stonegate Iii
- Driving Directions: GPS Directions are correct
School Information
- School District: Derry School District SAU #10
- Elementary School: Grinnell Elementary School
- Middle School: Gilbert H. Hood Middle School
- High School: Pinkerton Academy
Community
- Optional Amenities: Air Conditioner
Heating & Cooling
- Cooling Type: None
- Heating Type: Kerosene, Pellet Stove, Electric, Monitor Type
Utilities
- Sewer: Public
Structural Information
- Construction Status: Existing
- Basement Entrance: Walkout
- Basement Desc.: Basement Stairs, Concrete, Concrete Floor, Exterior Access, Full, Interior Stairs
- Roof: Asphalt Shingles
- Stories/Levels: 2
- Square Feet: 1,149
- Finished Total: 1,149 Sq. Ft.
- Finished Above Grnd: 1,149 Sq. Ft.
- Year Built: 1982
Unit Information
- Units in Building: 3
Lot Features
- Frontage: TBD
- Driveway/Sidewalk: Paved
- Zoning: MHDR
Financial Considerations
- Price Per Sq. Ft.: $282.85
- Other Fee: Fee 1: $300, Fee 2: $1350
- Other Fee Type: Fee 1 Includes: HOA Fee, Landscaping, Plowing, Trash, Fee 2 Includes: Buy In Fee
- Other Fee Freq.: Fee 1 Frequency: Monthly, Fee 2 Frequency: One-Time
- Assessment Year: 2025
- Assessment Amount: $306,400
- Tax Amount: $5,819
- Tax Year: 2025
Disclosures and Reports
- Block: 20
- Lot Number: 3024
Listed by REAL Broker NH, LLC, Nick Regan
Get Pre-Approved Today
Schools
Schools serving 24 Stonegate Ln
School District:Derry Cooperative School District
| Name | Grades | Distance |
|---|---|---|
Grinnell School 6 Grinnell Road, Derry, NH 03038 | K-5 | 1.1 mi |
Gilbert H. Hood Middle School 5 Hood Road, Derry, NH 03038 | 6-8 | 1.3 mi |
Disclaimer:
School attendance boundaries provided by ATTOM Data Solutions and are for reference only. Contact the school directly to verify enrollment eligibility.
Price & Sales History for 24 Stonegate Ln
Date
Details
Price
Change
Source
7/23/2026
Listed
$325,000
44.44%
MLS
7/27/2021
Sold
$225,000
—
Public Record
Disclaimer: Historical sales information is derived from public records provided by the county offices. Information is not guaranteed and should be independently verified.
Estimate the Cost
Estimate the Cost for 24 Stonegate Ln
24 Stonegate Lane, Derry, NH 03038 (MLS# 5101163) is a Condo property with 2 bedrooms, 1 full bathroom and 1 partial bathroom. 24 Stonegate Lane is currently listed for $325,000 and was received on July 23, 2026. Want to learn more about 24 Stonegate Lane? Do you have questions about finding other Condo real estate for sale in Derry? You can browse all Derry real estate or contact a Coldwell Banker agent to request more information.