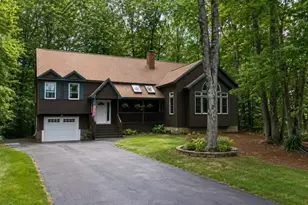
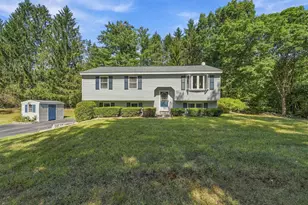
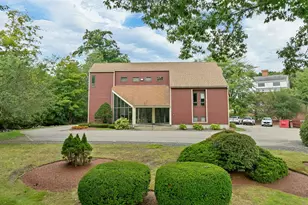
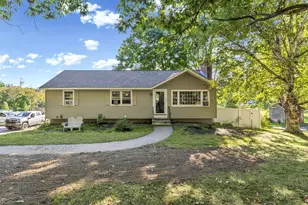
This is a carousel with tiles that activate property listing cards. Use the previous and next buttons to navigate.
1/1
$585,000
This is a carousel with tiles that activate property listing cards. Use the previous and next buttons to navigate.
1/1
Property Description
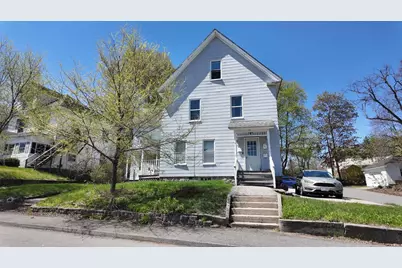
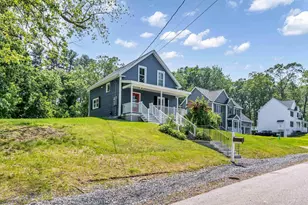
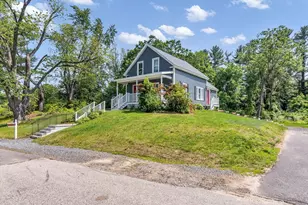
Offer Accepted *** Offers are due for 5 PM Sunday, May 10th. *** Calling all investors and owner-occupants! This well-located three-family home in sought-after Derry is just minutes from everything downtown has to offer. Situated on a corner lot, the property features ample off-street parking, a detached garage, and two parking spaces per unit. A welcoming front entry leads to a common hallway with access to all three units. The first-floor unit offers three bedrooms, a spacious kitchen with an island, in-unit laundry hookups, and direct access to both the charming front farmer's porch and the rear driveway. The second-floor unit features a generously sized kitchen, two bedrooms, in-unit laundry hookups, and a private deck with stairs leading to the driveway. The third-floor unit is a large studio with its own private staircase, an oversized bathroom, and an eat-in bar area. All units are currently rented on a month-to-month basis, offering flexibility for both investors and owner-occupants. Call to schedule your showing today!
Full Property Details
Full Property Details for 36 Elm St
General
- Sold For: $585,000
- Taxes: $7,600 (2025)
- Status: Closed
- Type: Multi-Family
- Source: PrimeMLS
- MLS ID: 5086928
- Added to Site: 64 day(s) ago
Rental Information
- Lease Terms: Unit1=Month to Month, Unit2=Month to Month, Unit3=Month to Month,
Interior
- Flooring: Carpet, Vinyl
Exterior
- Color: Grey
Parking
- Garage: Yes
- Garage Spaces: 1
- Parking: Off Street
Location
- County: Rockingham
Heating & Cooling
- Cooling Type: None
- Heating Type: Oil, Hot Water
- Furnaces: 2
- Water Heaters: 2
Utilities
- Sewer: Public
- Trash: Dumpster
- Separate Meters: Varies
- # Electric Meters: 4
Structural Information
- Construction Status: Existing
- Basement: Yes
- Basement Entrance: Walk-up
- Basement Desc.: Bulkhead, Concrete Floor, Dirt Floor, Unfinished
- Roof: Shingle
- Stories/Levels: 3
- Finished Total: 2,352 Sq. Ft.
- Finished Above Grnd: 2,352 Sq. Ft.
- Year Built: 1920
Unit Information
- 1 Bedroom Units: 1
- 2 Bedroom Units: 1
- 3 Bedroom Units: 1
- Units w/Refrigerators: 3
Unit 1
- Unit Description: Apartment
- Square Feet: 1112
- Level: 1
- Total Bathrooms: 1
- Bedrooms: 3
Unit 2
- Unit Description: Apartment
- Square Feet: 992
- Level: 2
- Total Bathrooms: 1
- Bedrooms: 2
Unit 3
- Unit Description: Studio
- Square Feet: 336
- Level: 3
- Total Bathrooms: 1
- Bedrooms: 1
Lot Features
- Lot Size (Acres): 0.19
- Lot Size (Sq. Ft.): 8,276
- Frontage: Yes Road Frontage
- Driveway/Sidewalk: Paved
- Zoning: MHR2
Financial Considerations
- Price Per Sq. Ft.: $233.42
- Tax Amount: $7,600
- Tax Year: 2025
Disclosures and Reports
- Block: 106
- Lot Number: 106
Listed by Century 21 North East, Rachelle DaSilva
Sold by Lamacchia Realty, Inc., Jonathan D. Keevers

Get Pre-Approved Today
Schools
Schools serving 36 Elm St
School District:Derry Cooperative School District
| Name | Grades | Distance |
|---|---|---|
Grinnell School 6 Grinnell Road, Derry, NH 03038 | K-5 | 0.6 mi |
Gilbert H. Hood Middle School 5 Hood Road, Derry, NH 03038 | 6-8 | 0.8 mi |
Disclaimer:
School attendance boundaries provided by ATTOM Data Solutions and are for reference only. Contact the school directly to verify enrollment eligibility.
Price & Sales History for 36 Elm St
Date
Details
Price
Change
Source
5/29/2026
Sold
$585,000
6.56%
MLS
5/07/2026
Listed
$549,000
—
MLS
Disclaimer: Historical sales information is derived from public records provided by the county offices. Information is not guaranteed and should be independently verified.
36 Elm Street, Derry, NH 03038 (MLS# 5086928) is a Multi-Family property that was sold at $585,000 on May 29, 2026. Want to learn more about 36 Elm Street? Do you have questions about finding other Multi-Family real estate for sale in Derry? You can browse all Derry real estate or contact a Coldwell Banker agent to request more information.