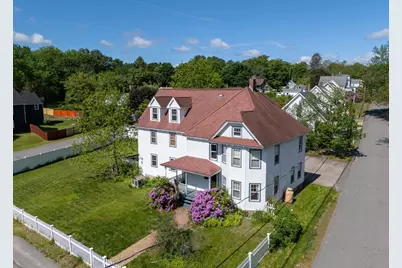
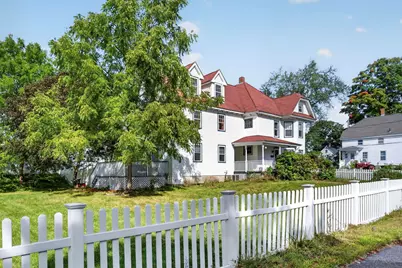
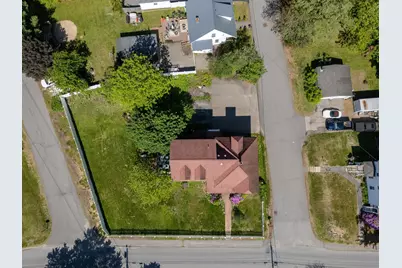
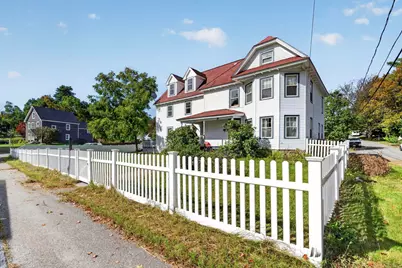
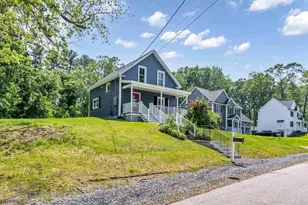
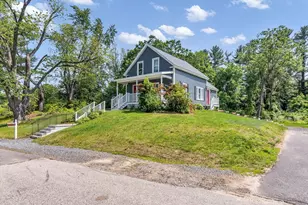
Full Property Details for 38 High St
General
- Price: $639,999
- Taxes: $11,421 (2025)
- Status: Active
- Type: Single Family
- Source: PrimeMLS
- MLS ID: 5111190
- Updated: 9/30/2026
- Added to Site: 8 day(s) ago
Interior
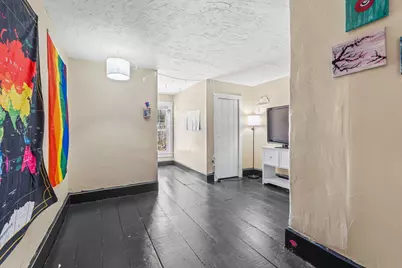
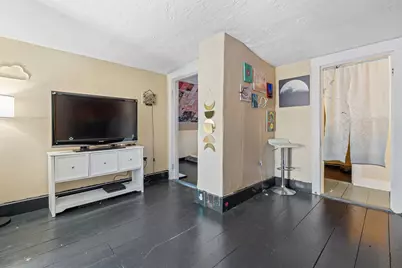
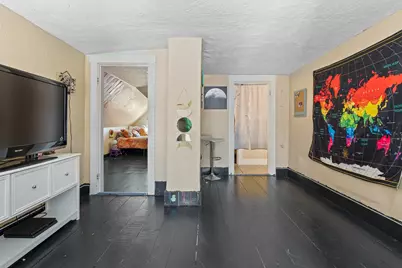
- Number of Rooms: 14
- Interior Features: Ceiling Fan, Dining Area, 2nd Floor Laundry, Walkup Attic
- Flooring: Carpet, Ceramic Tile, Hardwood, Vinyl Plank
Rooms
- Total Bathrooms: 3
- Full Bathrooms: 2
- Half Bathrooms: 1
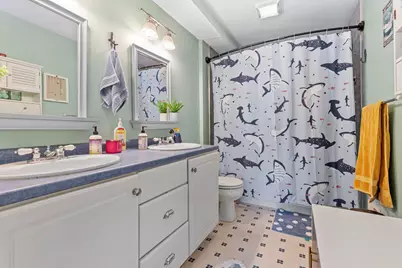
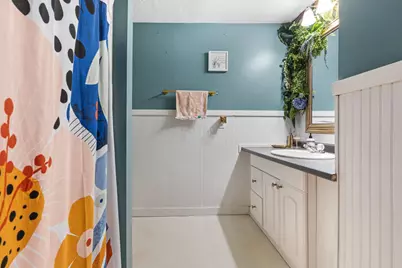
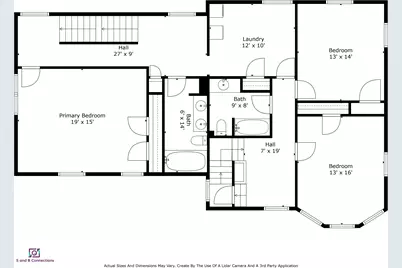
- Bathroom 1: Bathroom Full, Level 2
- Bathroom 2: Bathroom Full, Level 2
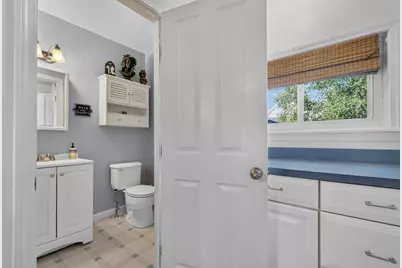
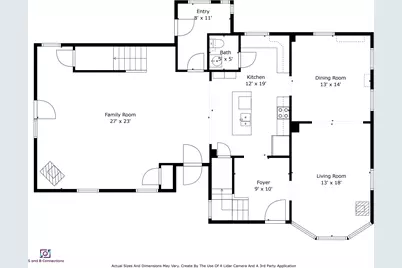
- Bathroom 3: Bathroom Half, Level 1
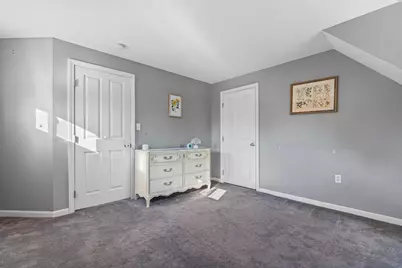
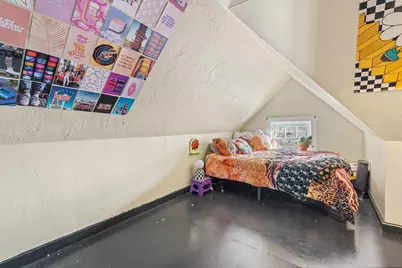
- Total Bedrooms: 5
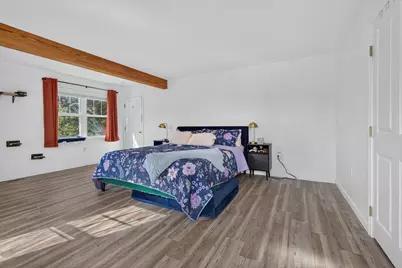
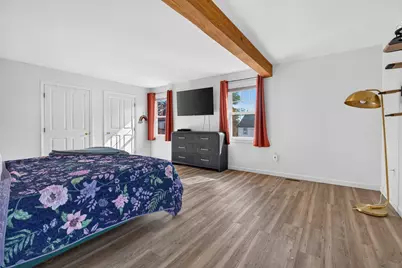
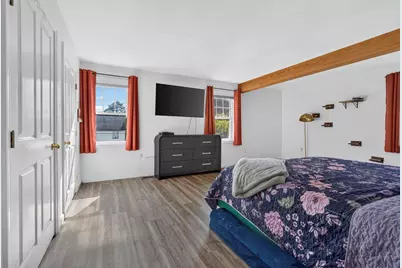
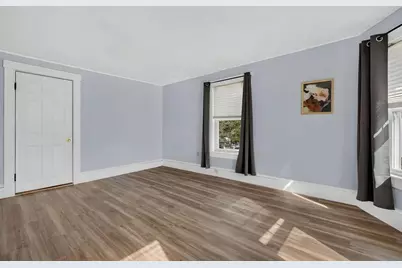
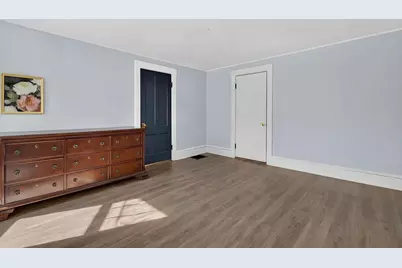
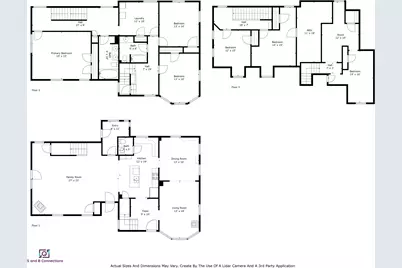
- Primary Bedroom: 19 x 15, Level 2
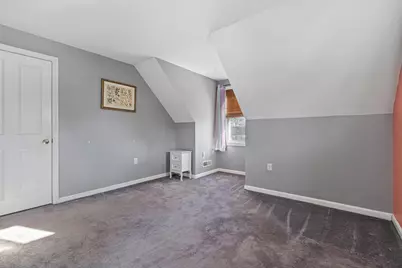
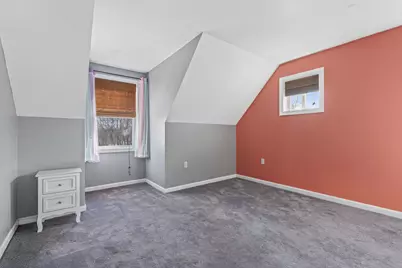
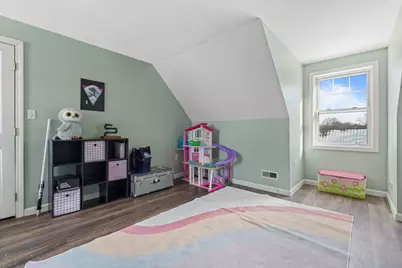
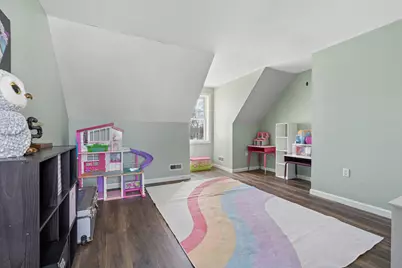
- Bedroom 1: 14 x 19, Level 3
- Bedroom 2: 12 x 15, Level 3
- Bedroom 3: 16 x 13, Level 2
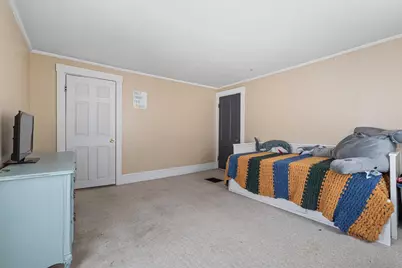
- Bedroom 4: 14 x 13, Level 2
- Foyer/Entry: 9 x 10, Level 1
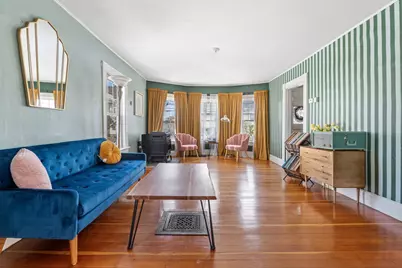
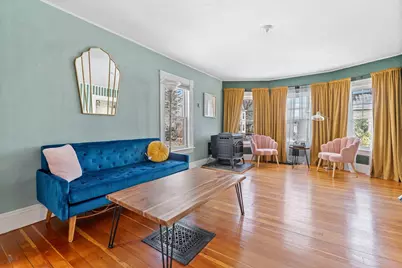
- Living Room: 13 x 18, Level 1
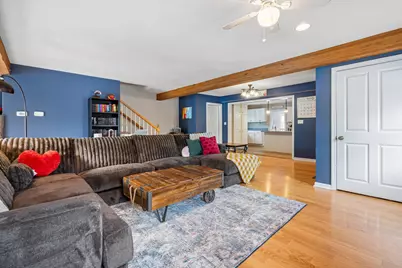
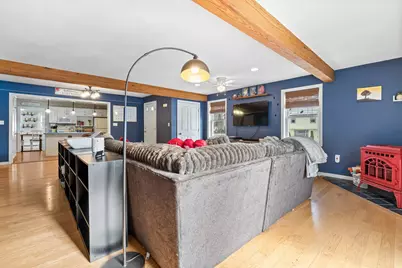
- Family Room: Family Room, 27 x 23, Level 1
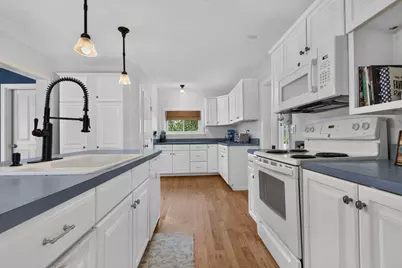
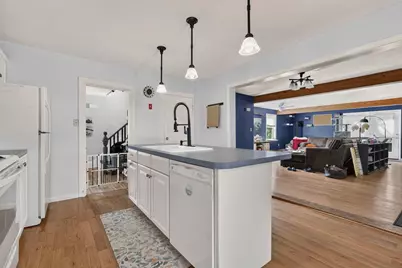
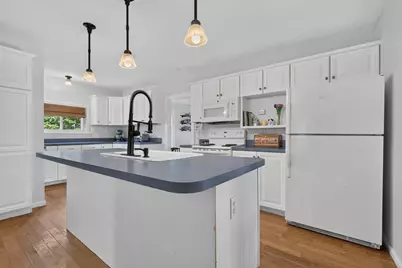
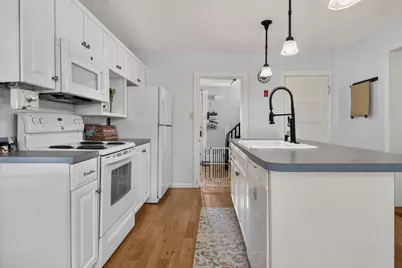
- Kitchen: Kitchen, 19 x 12, Level 1
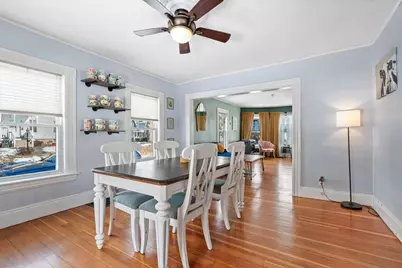
- Dining Room: Dining Room, 14 x 13, Level 1
- Laundry: 12 x 10, Level 2
- Mud Room: Mudroom, 8 x 11, Level 1
Additional Information
Exterior
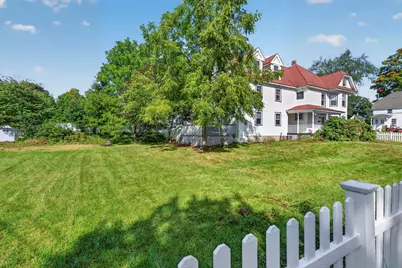
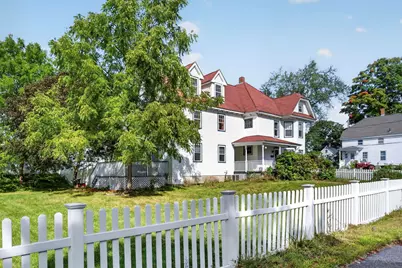
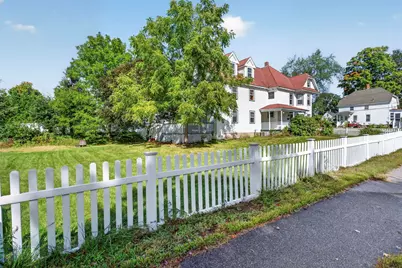
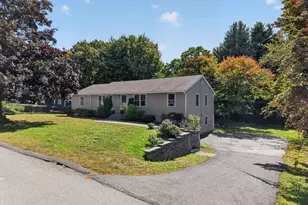
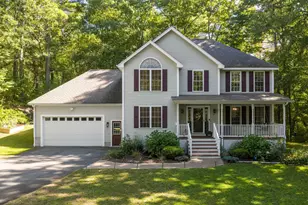
- Exterior Features: Deck, Full Fence
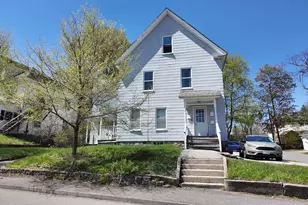
- Color: White
Parking
- Parking: Driveway, Off Street, Parking Spaces 6+
Location
- County: Rockingham
- Driving Directions: The home is located on the corner of High St and Cedar St. Google maps does not always bring you to the correct house. Look for the sign out front.
School Information
- School District: Derry School District SAU #10
Heating & Cooling
- Cooling Type: Central AC
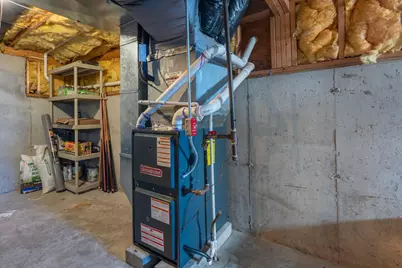
- Heating Type: Propane, Oil, Forced Air
Utilities
Structural Information
- Construction Status: Existing
- Basement Entrance: Interior
- Basement Desc.: Bulkhead, Unfinished
- Roof: Shingle
- Stories/Levels: 3
- Square Feet: 3,784
- Finished Total: 3,784 Sq. Ft.
- Finished Above Grnd: 3,784 Sq. Ft.
- Year Built: 1903
Lot Features
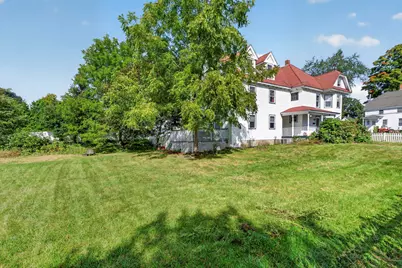
- Lot Size (Acres): 0.35
- Lot Size (Sq. Ft.): 15,246
- Frontage: Yes Road Frontage
- Driveway/Sidewalk: Paved
- Zoning: MHR2
Financial Considerations
- Price Per Sq. Ft.: $169.13
- Assessment Year: 2025
- Assessment Amount: $601,400
- Tax Amount: $11,421
- Tax Year: 2025
Disclosures and Reports
Listed by Lyv North Realty, Chloe Brown