This is a carousel with tiles that activate property listing cards. Use the previous and next buttons to navigate.
1/1
$620,000
This is a carousel with tiles that activate property listing cards. Use the previous and next buttons to navigate.
1/1
Property Description
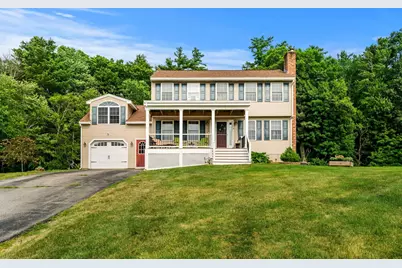
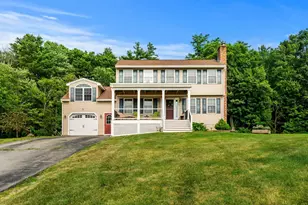
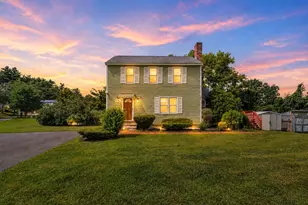
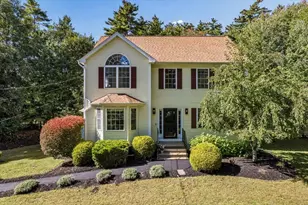
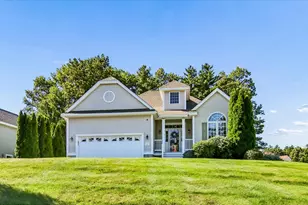
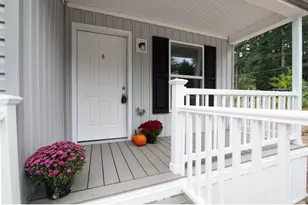
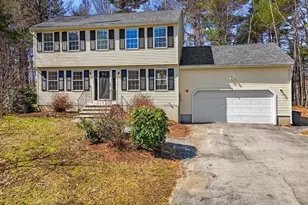
Spacious 3 bedroom, 1.5 bath Colonial with a 1 car garage and farmer's porch, offering 2,395 sq ft of living space. Located in a desirable subdivision, this property features a versatile layout ideal for today's lifestyle. The family room above the garage can easily be used as an additional bedroom, home office, or bonus space, with a second front entrance providing direct access. The kitchen includes an island with seating for three, granite countertops, a glass backsplash, under cabinet lighting, a pantry closet, and a dining area. The inviting living room with a wood burning fireplace offers a great space for entertaining. A half bath completes the first floor. Upstairs you will find three spacious bedrooms. The primary bedroom features vaulted ceilings, direct access to the full bathroom, a mini split system for cooling, and a large walk in closet. The full bath includes an updated vanity, tile flooring, and a recently installed Bath Fitter shower. The partially finished basement provides additional living space with a large bonus room. Enjoy the nearby Rockingham Recreation trail. This is a must-see property!
Full Property Details
Full Property Details for 4 Squamscott Ave
General
- Sold For: $620,000
- Taxes: $9,449 (2025)
- Status: Closed
- Type: Single Family
- Source: PrimeMLS
- MLS ID: 5100091
- Added to Site: 74 day(s) ago
Interior
- Number of Rooms: 7
Rooms
Bathrooms
- Total Bathrooms: 2
- 3/4 Bathrooms: 1
- Half Bathrooms: 1
- Bathroom 1: Bathroom Three Quarter, Level 2
- Bathroom 2: Bathroom Half, Level 1
Bedrooms
- Total Bedrooms: 3
- Bedroom 1: Level 3
- Bedroom 2: Level 2
- Bedroom 3: Level 2
Other Rooms
- Living Room: Level 1
- Family Room: Family Room, Level 1
- Kitchen: Kitchen, Level 1
Parking
- Garage: Yes
- Garage Spaces: 1
Location
- County: Rockingham
Heating & Cooling
- Cooling Type: Ductless
- Heating Type: Oil, Baseboard, Ductless
Utilities
- Sewer: Private
Structural Information
- Construction Status: Existing
- Basement Entrance: Interior
- Basement Desc.: Partially Finished
- Roof: Shingle
- Stories/Levels: 2
- Square Feet: 2,395
- Finished Total: 2,395 Sq. Ft.
- Finished Above Grnd: 1,877 Sq. Ft.
- Finished Below Grnd: 518 Sq. Ft.
- Year Built: 1996
Lot Features
- Lot Size (Acres): 0.73
- Lot Size (Sq. Ft.): 31,799
- Frontage: TBD
- Driveway/Sidewalk: Paved
- Zoning: LDR
Financial Considerations
- Price Per Sq. Ft.: $292.97
- Assessment Year: 2025
- Assessment Amount: $497,600
- Tax Amount: $9,449
- Tax Year: 2025
Disclosures and Reports
- Documents Avail.: Covenants
- Block: 143
- Lot Number: 1004
Listed by J. Borstell Real Estate, Jeffrey Borstell
Sold by LandVest, Inc./New Hampshire, Liam. Jerome

Get Pre-Approved Today
Schools
Schools serving 4 Squamscott Ave
School District:Derry Cooperative School District
| Name | Grades | Distance |
|---|---|---|
Derry Village School 28 S. Main St., Derry, NH 03038 | K-5 | 3 mi |
West Running Brook Middle School 1 West Running Brook Lane, Derry, NH 03038 | 6-8 | 2.9 mi |
Disclaimer:
School attendance boundaries provided by ATTOM Data Solutions and are for reference only. Contact the school directly to verify enrollment eligibility.
Price & Sales History for 4 Squamscott Ave
Date
Details
Price
Change
Source
8/31/2026
Sold
$620,000
12.75%
MLS
7/16/2026
Listed
$549,900
—
MLS
Disclaimer: Historical sales information is derived from public records provided by the county offices. Information is not guaranteed and should be independently verified.
4 Squamscott Avenue, Derry, NH 03038 (MLS# 5100091) is a Single Family property that was sold at $620,000 on August 31, 2026. Want to learn more about 4 Squamscott Avenue? Do you have questions about finding other Single Family real estate for sale in Derry? You can browse all Derry real estate or contact a Coldwell Banker agent to request more information.