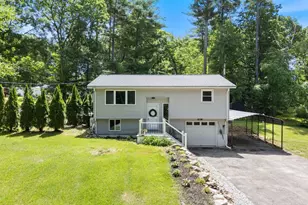
Full Property Details for 42 Mill Rd
General
- Sold For: $605,000
- Taxes: $9,594 (2025)
- Status: Closed
- Type: Single Family
- Source: PrimeMLS
- MLS ID: 5102444
- Added to Site: 60 day(s) ago
Interior
- Number of Rooms: 10
- Interior Features: Kitchen/Living, Laundry Hookups, Basement Laundry
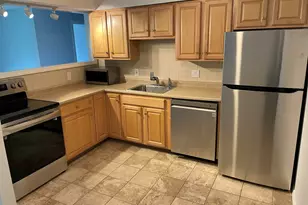
- Appliances: Microwave, Electric Range, Refrigerator
- Flooring: Carpet, Hardwood, Vinyl Plank
Rooms
- Total Bathrooms: 3
- Full Bathrooms: 2
- Half Bathrooms: 1
- Bathroom 1: Bathroom Full, 8'3 x 7'6, Level 2
- Bathroom 2: Bathroom Full, 7'7 x 7'6, Level 1
- Total Bedrooms: 3
- Primary Bedroom: 11'7 x 22'6, Level 2
- Bedroom 1: 16'7 x 11'2, Level 2
- Bedroom 2: 13'8 x 11'0, Level 2
- Bedroom 3: 14'2 x 11'1, Level 1
- Living Room: 20'2 x 11'2, Level 1
- Family Room: Family Room, 20'1 x 22'2, Basement
- Kitchen: Kitchen, 9'4 x 11'0, Level 1
- Office: 9'10 x 11'0, Level 1
Additional Information
Exterior
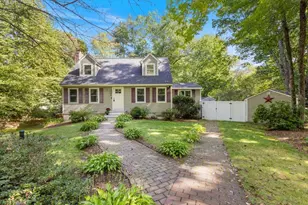
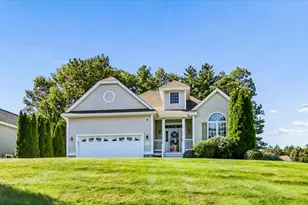
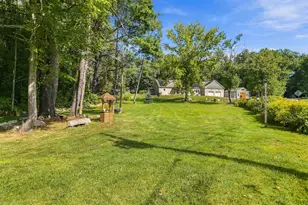
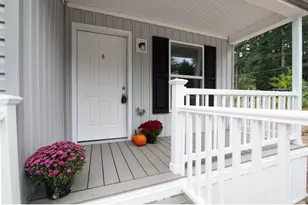
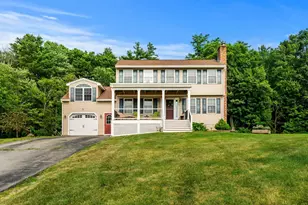
- Exterior Features: Garden Space, Covered Porch, Shed, Poultry Coop
Parking
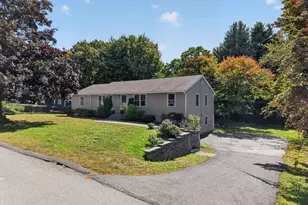
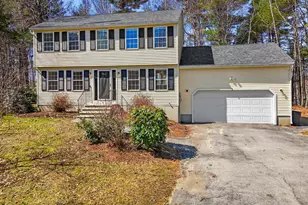
- Parking: Driveway, Off Street
Location
School Information
- School District: Derry School District SAU #10
Community
- Optional Amenities: Dryer, Washer
Heating & Cooling
- Cooling Type: Mini Split
- Heating Type: Electric, Mini Split
Utilities
Structural Information
- Construction Status: Existing
- Basement Entrance: Interior
- Basement Desc.: Bulkhead, Full, Interior Stairs, Partially Finished, Walkout
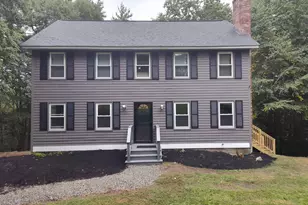
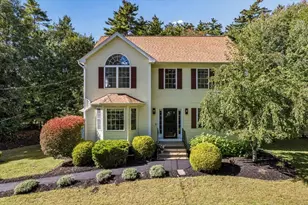
- Roof: Asphalt Shingles
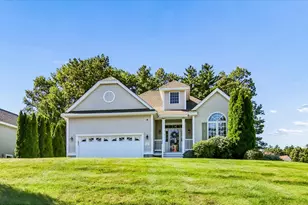
- Stories/Levels: 2
- Square Feet: 2,110
- Finished Total: 2,110 Sq. Ft.
- Finished Above Grnd: 1,674 Sq. Ft.
- Finished Below Grnd: 436 Sq. Ft.
- Year Built: 1985
Lot Features
- Lot Size (Acres): 4.66
- Lot Size (Sq. Ft.): 202,990
- Frontage: TBD
- Driveway/Sidewalk: Paved
- Zoning: LDR
Water Features
- Water Front: Yes
- Water Access: Yes
- Water Front Type: Pond
- Water Front Name: _Unnamed
- Water Front Owned: 1
Financial Considerations
- Price Per Sq. Ft.: $334.47
- Assessment Year: 2025
- Assessment Amount: $505,200
- Tax Amount: $9,594
- Tax Year: 2025
Disclosures and Reports
- Documents Avail.: Deed, Property Disclosure
- Block: 139
- Lot Number: 10
Listed by Five North Realty Group, Inc., Hollie Strandson