This is a carousel with tiles that activate property listing cards. Use the previous and next buttons to navigate.
1/1
$955,000
This is a carousel with tiles that activate property listing cards. Use the previous and next buttons to navigate.
1/1
Property Description
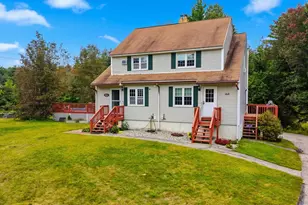
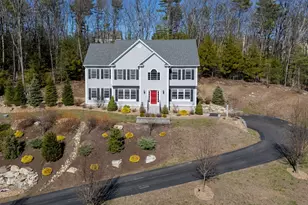
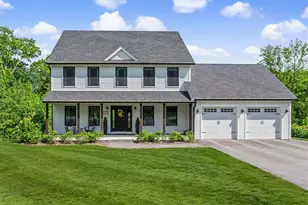
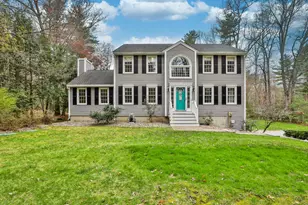
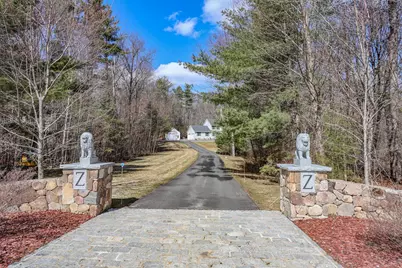
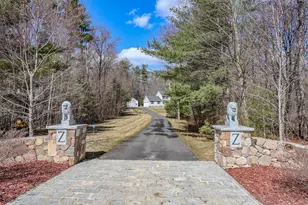
Tucked into the heart of a 4.67-acre parcel at the end of a quiet cul-de-sac, this 4-bedroom home offers a unique and rare blend of seclusion, comfort, and thoughtful upgrades inside and out in this stable, upscale neighborhood. Mature woods surround the property, creating a peaceful, estate-like setting with expansive yard space and complete privacy. Inside, the home welcomes you with a striking two-story entrance, new hardwood floors throughout the first level, and a warm living room centered around a beautiful gas fireplace. The primary suite features a custom walk-in closet and a spacious ensuite bath. Three additional bedrooms, plus a full bath and a half bath, provide flexibility for family, guests, or office needs. The home is equipped with full air conditioning and exceptionally robust mechanical systems, including a Goodman propane heating system, paired with a backup coal/wood burning boiler, a standard water heater with a 130-gallon backup unit with a lifetime warranty, and an extra well with double pumps - a rare combination ensuring comfort and reliability year-round. A propane generator adds further peace of mind. A highlight is the finished 2-car garage with drywall and a durable epoxy floor. Thanks to the heating system, it never drops below 50 degrees, making it ideal for vehicles, hobbies, or winter projects. Outdoor living shines with a large stamped concrete patio and hard roof, large gazebo featuring electrical and internet hookups, perfect for entertaining. The above-ground pool adds summer fun, while two outbuildings expand the possibilities: a shed/workshop with two overhead doors, epoxy floor, electricity, and a heat hookup, plus a second shed for pool and seasonal storage. The newly paved driveway, granite curbing, and handsome stone pylon entrance set an impressive tone from the moment you arrive. This property offers privacy, acreage, upgraded systems, and exceptional indoor-outdoor amenities for true New Hampshire living.
Full Property Details
Full Property Details for 43 Lampton Dr
General
- Sold For: $955,000
- Taxes: $14,600 (2025)
- Status: Closed
- Type: Single Family
- Source: PrimeMLS
- MLS ID: 5080164
- Added to Site: 178 day(s) ago
Interior
- Number of Rooms: 8
- Interior Features: Attic with Hatch/Scuttle, Dining Area, 1 Fireplace, Kitchen/Dining, Laundry Hookups, Security, Walk-In Closet
- Fireplace: Yes
- Appliances: Dishwasher, Microwave, Domestic Water Heater, Water Heater off Boiler, Other Water Heater, Wood Water Heater
- Flooring: Carpet, Hardwood
Rooms
Bathrooms
- Total Bathrooms: 3
- Full Bathrooms: 2
- Half Bathrooms: 1
Bedrooms
- Total Bedrooms: 4
Exterior
- Color: White
Parking
- Garage: Yes
- Garage Spaces: 3
- Parking: Driveway
Location
- County: Rockingham
School Information
- School District: Derry School District SAU #10
- Middle School: Londonderry Middle School
- High School: Pinkerton Academy
Heating & Cooling
- Cooling Type: Central AC
- Heating Type: Coal, Multi Fuel, Forced Air, Hot Air, Multi Zone, Wood Boiler, Boiler
Utilities
- Sewer: 1500+ Gallon, Holding Tank, Leach Field, Private
Structural Information
- Construction Status: Existing
- Basement Entrance: Walkout
- Basement Desc.: Concrete
- Roof: Architectural Shingle
- Stories/Levels: 2
- Square Feet: 2,342
- Finished Total: 2,342 Sq. Ft.
- Finished Above Grnd: 2,342 Sq. Ft.
- Year Built: 2009
Lot Features
- Lot Size (Acres): 4.67
- Lot Size (Sq. Ft.): 203,425
- Frontage: TBD
- Driveway/Sidewalk: Paved
- Zoning: Residential
Financial Considerations
- Price Per Sq. Ft.: $448.33
- Tax Amount: $14,600
- Tax Year: 2025
Disclosures and Reports
- Block: 46
- Flood plain: Yes
Get Pre-Approved Today
Schools
Schools serving 43 Lampton Dr
School District:Derry Cooperative School District
| Name | Grades | Distance |
|---|---|---|
Derry Village School 28 S. Main St., Derry, NH 03038 | K-5 | 1.7 mi |
West Running Brook Middle School 1 West Running Brook Lane, Derry, NH 03038 | 6-8 | 1.6 mi |
Disclaimer:
School attendance boundaries provided by ATTOM Data Solutions and are for reference only. Contact the school directly to verify enrollment eligibility.
Price & Sales History for 43 Lampton Dr
Date
Details
Price
Change
Source
8/19/2026
Sold
$955,000
-9.05%
MLS
5/04/2026
Price Reduced
$1,050,000
-8.7%
MLS
3/25/2026
Listed
$1,150,000
—
MLS
Disclaimer: Historical sales information is derived from public records provided by the county offices. Information is not guaranteed and should be independently verified.
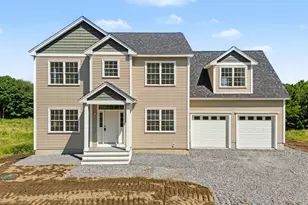
43 Lampton Drive, Derry, NH 03308 (MLS# 5080164) is a Single Family property that was sold at $955,000 on August 19, 2026. This property was listed by The DeMello Commercial Real Estate Team from our Nashua Office.Want to learn more about 43 Lampton Drive? Do you have questions about finding other Single Family real estate for sale in Derry? You can browse all Derry real estate or contact a Coldwell Banker agent to request more information.