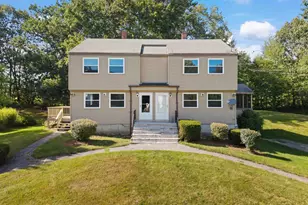
This is a carousel with tiles that activate property listing cards. Use the previous and next buttons to navigate.
1/1
$449,000
This is a carousel with tiles that activate property listing cards. Use the previous and next buttons to navigate.
1/1
Property Description
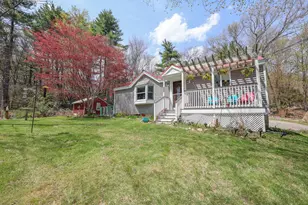
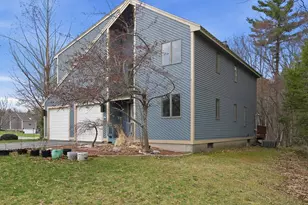
Welcome home to this well-maintained and move-in ready condex unit in Richardson Estates! This property offers a spacious and flexible layout across three levels of living space. The first level features Lifeproof vinyl plank flooring throughout, an updated kitchen with new countertops and stainless-steel appliances, and a cozy dining area with a walkout slider to the patio. The second level includes two bedrooms plus an additional room with flexible use as a home office, playroom, gym or potential second floor laundry space. The lower level provides additional finished space ideal for a family room, office, playroom or hobby area. Many updates throughout, including both bathrooms and windows replaced in 2020 add to the home's overall value and appeal.
Full Property Details
Full Property Details for 5 Richardson Dr #L
General
- Sold For: $449,000
- Taxes: $7,400 (2025)
- Status: Closed
- Type: Condo
- Source: PrimeMLS
- MLS ID: 5087651
- Added to Site: 62 day(s) ago
Interior
- Number of Rooms: 7
- Appliances: Dishwasher, Dryer, Microwave, Electric Range, Refrigerator, Washer
- Flooring: Carpet, Vinyl Plank
Rooms
Bathrooms
- Total Bathrooms: 2
- Full Bathrooms: 1
- Half Bathrooms: 1
Bedrooms
- Total Bedrooms: 2
Exterior
- Exterior Features: Patio, Shed
- Color: beige
Parking
- Parking: Driveway
Location
- County: Rockingham
- Condo Project Name: Richardson Estates
- Driving Directions: East Derry Road to Damren Road - left on 2nd entrance to Richardson Road. Property will be on left.
School Information
- School District: Derry School District SAU #10
- Elementary School: East Derry Memorial Elem
- Middle School: Gilbert H. Hood Middle School
- High School: Pinkerton Academy
Heating & Cooling
- Cooling Type: None
- Heating Type: Oil, Baseboard, Hot Water
Utilities
- Sewer: Septic Shared
Structural Information
- Construction Status: Existing
- Basement Entrance: Interior
- Basement Desc.: Partially Finished, Interior Access
- Roof: Shingle
- Stories/Levels: 2
- Square Feet: 1,544
- Finished Total: 1,544 Sq. Ft.
- Finished Above Grnd: 1,164 Sq. Ft.
- Finished Below Grnd: 380 Sq. Ft.
- Year Built: 1986
Unit Information
- Units in Building: 2
Lot Features
- Lot Size (Acres): 0.95
- Lot Size (Sq. Ft.): 41,382
- Frontage: Yes Road Frontage
- Driveway/Sidewalk: Paved
- Zoning: LDR
Financial Considerations
- Price Per Sq. Ft.: $385.74
- Tax Amount: $7,400
- Tax Year: 2025
Disclosures and Reports
- Restrictions: None
- Block: 62
- Lot Number: 018L
Listed by BHHS Verani Salem, Lea Batson

Get Pre-Approved Today
Schools
Schools serving 5 Richardson Dr #L
School District:Derry Cooperative School District
| Name | Grades | Distance |
|---|---|---|
East Derry Memorial Elementary School 18 Dubeau Drive, Derry, NH 03038 | K-5 | 1.1 mi |
Gilbert H. Hood Middle School 5 Hood Road, Derry, NH 03038 | 6-8 | 4.5 mi |
Disclaimer:
School attendance boundaries provided by ATTOM Data Solutions and are for reference only. Contact the school directly to verify enrollment eligibility.
Price & Sales History for 5 Richardson Dr #L
Date
Details
Price
Change
Source
7/01/2026
Sold
$449,000
—
MLS
5/09/2026
Listed
$449,000
—
MLS
Disclaimer: Historical sales information is derived from public records provided by the county offices. Information is not guaranteed and should be independently verified.
5 Richardson Drive #L, Derry, NH 03038 (MLS# 5087651) is a Condo property that was sold at $449,000 on July 01, 2026. Want to learn more about 5 Richardson Drive #L? Do you have questions about finding other Condo real estate for sale in Derry? You can browse all Derry real estate or contact a Coldwell Banker agent to request more information.