This is a carousel with tiles that activate property listing cards. Use the previous and next buttons to navigate.
1/1
$429,900
This is a carousel with tiles that activate property listing cards. Use the previous and next buttons to navigate.
1/1
Property Description
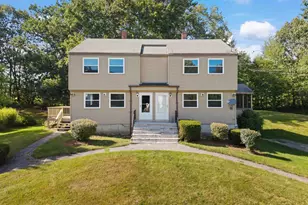
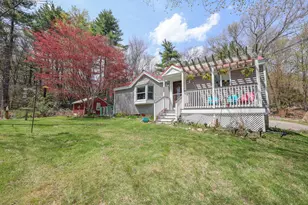
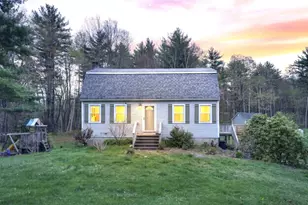
Welcome to this beautifully updated 3 bedroom, 1.5 bath condex offering the perfect blend of comfort, space, and homeownership with NO HOA FEE. Move-in ready, this home features an updated kitchen, updated bathrooms, and fresh paint throughout. Recent improvements include a new hot water heater, new water line, new gas line, new microwave, new range, and a new washer and dryer, providing peace of mind for the years to come. Step outside and enjoy the spacious deck perfect for relaxing, entertaining, and barbecues on the new grill/griddle seller is willing to leave! This property also offers a spacious front and backyard, providing plenty of room for outdoor activities. Don't miss you opportunity to make this beautifully updated home yours! OPEN HOUSES 7/11 11am-1pm and 7/12 11am-1pm
Full Property Details
Full Property Details for 5 Richardson Dr #R
General
- Sold For: $429,900
- Taxes: $6,996 (2025)
- Status: Closed
- Type: Condo
- Source: PrimeMLS
- MLS ID: 5098652
- Added to Site: 92 day(s) ago
Interior
- Number of Rooms: 5
- Interior Features: 1st Floor Laundry
- Appliances: Dishwasher, Dryer, Microwave, Refrigerator, Washer, Gas Stove
- Flooring: Carpet, Vinyl Plank
Rooms
Bathrooms
- Total Bathrooms: 2
- Full Bathrooms: 1
- Half Bathrooms: 1
Bedrooms
- Total Bedrooms: 3
Additional Information
- Equipment: Portable Generator
Exterior
- Exterior Features: Deck
- Color: Beige
Parking
- Garage: Yes
- Garage Spaces: 1
Location
- County: Rockingham
- Condo Project Name: Richardson Estates
School Information
- School District: Derry School District SAU #10
- Elementary School: East Derry Memorial Elem
- Middle School: Gilbert H. Hood Middle School
- High School: Pinkerton Academy
Heating & Cooling
- Cooling Type: Wall AC Units
- Heating Type: Propane, Hot Water
Utilities
- Sewer: Septic
Structural Information
- Construction Status: Existing
- Basement Entrance: Walkout
- Basement Desc.: Walkout
- Roof: Asphalt Shingles
- Stories/Levels: 2
- Square Feet: 1,164
- Finished Total: 1,164 Sq. Ft.
- Finished Above Grnd: 1,164 Sq. Ft.
- Year Built: 1987
Unit Information
- Units in Building: 2
Lot Features
- Lot Size (Acres): 0.95
- Lot Size (Sq. Ft.): 41,382
- Frontage: TBD
- Driveway/Sidewalk: Paved
- Zoning: LDR
Financial Considerations
- Price Per Sq. Ft.: $369.33
- Tax Amount: $6,996
- Tax Year: 2025
Disclosures and Reports
- Block: 62
- Lot Number: 018R
Listed by Realty One Group Next Level, Autumn Mouradian
Sold by Doherty Properties, LLC, Christian. Doherty

Get Pre-Approved Today
Schools
Schools serving 5 Richardson Dr #R
School District:Derry Cooperative School District
| Name | Grades | Distance |
|---|---|---|
East Derry Memorial Elementary School 18 Dubeau Drive, Derry, NH 03038 | K-5 | 1.1 mi |
Gilbert H. Hood Middle School 5 Hood Road, Derry, NH 03038 | 6-8 | 4.5 mi |
Disclaimer:
School attendance boundaries provided by ATTOM Data Solutions and are for reference only. Contact the school directly to verify enrollment eligibility.
Price & Sales History for 5 Richardson Dr #R
Date
Details
Price
Change
Source
9/02/2026
Sold
$429,900
—
MLS
7/08/2026
Listed
$429,900
—
MLS
Disclaimer: Historical sales information is derived from public records provided by the county offices. Information is not guaranteed and should be independently verified.
5 Richardson Drive #R, Derry, NH 03038 (MLS# 5098652) is a Condo property that was sold at $429,900 on September 02, 2026. Want to learn more about 5 Richardson Drive #R? Do you have questions about finding other Condo real estate for sale in Derry? You can browse all Derry real estate or contact a Coldwell Banker agent to request more information.