
This is a carousel with tiles that activate property listing cards. Use the previous and next buttons to navigate.
1/1
$840,000
This is a carousel with tiles that activate property listing cards. Use the previous and next buttons to navigate.
1/1
Property Description
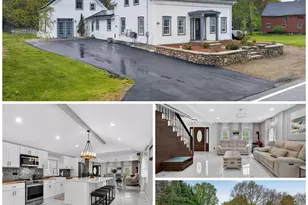
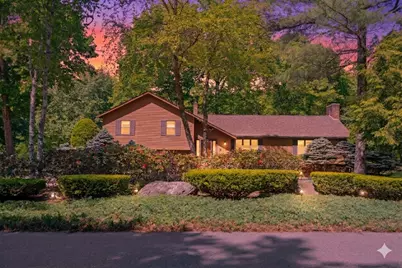
Dreaming of lake life, but don't want to give up your privacy or pay the price for direct waterfront property? Welcome to 6 Weston Street - where you get the "lake lifestyle" without a cramped waterfront lot, or the cost. This striking home is an oasis in all seasons - you can have the lake lifestyle on Big Island Pond with deeded rights to the association beach and boat slip area on one of Southern NH's most coveted bodies of water OR in winter you can ice skate on your own private pond on your 1 acre lot! Beautifully landscaped and tree-lined lot backs up to Taylor Brook - so get your kayak and paddleboards or even your jet ski to zip down and access Big Island Pond right from your own backyard! Inside, the open concept floorplan beckons family gatherings. The kitchen's ample storage includes a large island, breakfast bar, as well as a massive walk-in pantry. Dinners with friends and family were made to be enjoyed in the spacious dining room with tray ceiling. Step down into the light filled great room where the focal point is the gas fireplace - perfect for a cozy New England winter! The oversized primary suite is spacious with vaulted ceilings, skylights, a generous walk-in closet, 3/4 bath, and slider to your own private deck! Two other bedrooms as well as a full guest bath finish off this level. The lower level is a great flex space - rec room, playroom, second family room - the choices are endless! This contemporary tri-level home offers ample storage while maximizing an efficient modern floorplan all while offering the lake lifestyle! Showings delayed to OPEN HOUSE SAT JUNE 6 11-1!
Full Property Details
Full Property Details for 6 Weston St
General
- Sold For: $840,000
- Taxes: $18,205 (2025)
- Status: Closed
- Type: Single Family
- Source: PrimeMLS
- MLS ID: 5092909
- Added to Site: 57 day(s) ago
Interior
- Number of Rooms: 7
- Interior Features: Central Vacuum, Ceiling Fan, Dining Area, Gas Fireplace, 1 Fireplace, Kitchen Island, Primary BR w/ BA, Natural Light, Skylight, Vaulted Ceiling, Walk-In Closet, Walk-In Pantry, Attic with Pulldown
- Fireplace: Yes
- Appliances: Electric Cooktop, Dishwasher, Dryer, Microwave, Double Oven, Refrigerator, Washer, Tank Water Heater, Wine Cooler
- Flooring: Carpet, Ceramic Tile, Hardwood
Rooms
Bathrooms
- Total Bathrooms: 3
- Full Bathrooms: 1
- 3/4 Bathrooms: 1
- Half Bathrooms: 1
Bedrooms
- Total Bedrooms: 3
- Primary Suite: Level 2
- Bedroom 1: Level 2
- Bedroom 2: Level 2
Other Rooms
- Great Room: Level 1
- Kitchen: Kitchen, Level 1
- Dining Room: Dining Room, Level 1
- Rec Room: Basement
Additional Information
- Equipment: Irrigation System
Exterior
- Exterior Features: Deck, Patio, Shed, Beach Access
- Color: Brown
Parking
- Garage: Yes
- Garage Spaces: 2
- Parking: Auto Open, Driveway, Parking Spaces 6+, Attached
Location
- County: Rockingham
- Subdivision: Lakewood Estates
- Driving Directions: Island Pond Rd to Weston Street
School Information
- School District: Derry School District SAU #10
- High School: Pinkerton Academy
Heating & Cooling
- Cooling Type: Mini Split
- Heating Type: Baseboard, Hot Water, Mini Split, Gas Fireplace
Utilities
- Sewer: Leach Field, Private, Septic
Structural Information
- Construction Status: Existing
- Basement Entrance: Walkout
- Basement Desc.: Crawlspace, Finished, Interior Stairs, Walkout
- Roof: Architectural Shingle
- Stories/Levels: 1
- Square Feet: 2,592
- Finished Total: 2,592 Sq. Ft.
- Finished Above Grnd: 2,168 Sq. Ft.
- Finished Below Grnd: 424 Sq. Ft.
- Year Built: 1986
Lot Features
- Lot Size (Acres): 1.01
- Lot Size (Sq. Ft.): 43,996
- Frontage: TBD
- Driveway/Sidewalk: Circular, Paved
- Zoning: LDR
Water Features
- Water Access: Yes
- Water Front Type: Pond
- Water Front Name: Big Island Pond
Financial Considerations
- Price Per Sq. Ft.: $308.6
- Other Fee: Fee 1: $350
- Other Fee Type: Fee 1 Includes: Recreation
- Other Fee Freq.: Fee 1 Frequency: Yearly
- Tax Amount: $18,205.71
- Tax Year: 2025
Disclosures and Reports
- Block: 6
- Lot Number: 25
Get Pre-Approved Today
Schools
Schools serving 6 Weston St
School District:Derry Cooperative School District
| Name | Grades | Distance |
|---|---|---|
East Derry Memorial Elementary School 18 Dubeau Drive, Derry, NH 03038 | K-5 | 2.1 mi |
West Running Brook Middle School 1 West Running Brook Lane, Derry, NH 03038 | 6-8 | 4.3 mi |
Disclaimer:
School attendance boundaries provided by ATTOM Data Solutions and are for reference only. Contact the school directly to verify enrollment eligibility.
Price & Sales History for 6 Weston St
Date
Details
Price
Change
Source
7/15/2026
Sold
$840,000
5.01%
MLS
6/06/2026
Listed
$799,900
—
MLS
Disclaimer: Historical sales information is derived from public records provided by the county offices. Information is not guaranteed and should be independently verified.
6 Weston Street, Derry, NH 03038 (MLS# 5092909) is a Single Family property that was sold at $840,000 on July 15, 2026. This property was listed by PROPERTY PROS from our Nashua Office.Want to learn more about 6 Weston Street? Do you have questions about finding other Single Family real estate for sale in Derry? You can browse all Derry real estate or contact a Coldwell Banker agent to request more information.