This is a carousel with tiles that activate property listing cards. Use the previous and next buttons to navigate.
1/1
$695,000
This is a carousel with tiles that activate property listing cards. Use the previous and next buttons to navigate.
1/1
Property Description
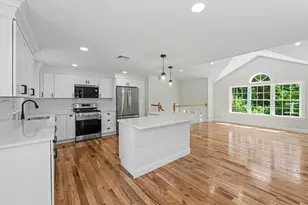
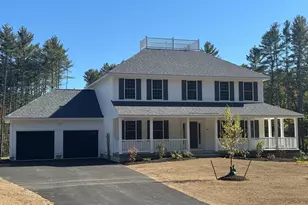
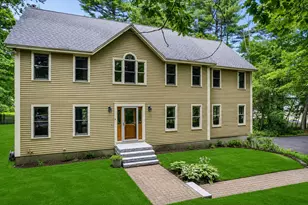
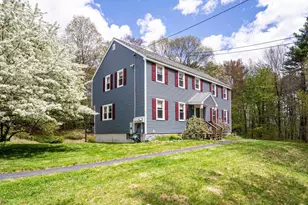
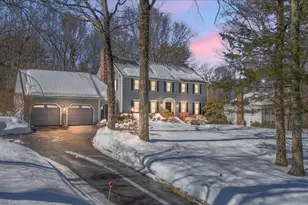
OPEN HOUSE CANCELED OFFER ACCEPTED! Wonderful East Derry location! This beautiful new construction home is ready for showings. Set on a 1.19-acre lot, this thoughtfully designed home offers over 2,000 sq ft of living space with an open concept floor plan and hardwood flooring throughout the main level. The bright kitchen features a center island, quartz countertops, stainless steel appliances, and a spacious dining area with sliders leading to a sunny deck perfect for outdoor enjoyment and entertaining. The gas fireplaced family room showcases soaring ceilings and abundant natural light. The main level includes a full bath with double sinks, a spacious primary suite with walk-in closet and tiled 3/4 bath, plus two additional generous bedrooms. The finished lower level offers a second gas fireplaced living room, fourth bedroom, full bath, and laundry hookups an ideal setup for multigenerational living, in-laws, guests, or extended family. Additional features include a spacious two-car garage with excellent storage, central air, on-demand hot water, and a one-year builder warranty. The lot is currently in the final landscaping stages, with the paved driveway anticipated approximately one week after completion. Enjoy all that Derry has to offer, including wonderful local dining, shopping, parks, trails and year-round community events.
Full Property Details
Full Property Details for 60 Walnut Hill Rd
General
- Sold For: $695,000
- Status: Closed
- Type: Single Family
- Source: PrimeMLS
- MLS ID: 5098461
- Added to Site: 93 day(s) ago
Interior
- Number of Rooms: 7
- Interior Features: Dining Area, 2 Fireplaces, Kitchen Island, Laundry Hookups, Primary BR w/ BA, Walk-In Closet, Attic with Pulldown
- Fireplace: Yes
- Appliances: Dishwasher, Microwave, Gas Range, Refrigerator, On Demand Water Heater
- Flooring: Ceramic Tile, Hardwood, Other
Rooms
Bathrooms
- Total Bathrooms: 3
- Full Bathrooms: 2
- 3/4 Bathrooms: 1
- Bathroom 1: Bathroom Three Quarter, Level 2
- Bathroom 2: Bathroom Full, Level 2
- Bathroom 3: Bathroom Full, Level 1
Bedrooms
- Total Bedrooms: 4
- Primary Suite: Level 2
- Bedroom 1: Level 2
- Bedroom 2: Level 2
- Bedroom 3: Level 1
Other Rooms
- Living Room: Level 1
- Family Room: Family Room, Level 2
Additional Information
- Equipment: Air Conditioner
Exterior
- Exterior Features: Deck
- Color: Tan
Parking
- Garage: Yes
- Garage Spaces: 2
Location
- County: Rockingham
- Driving Directions: GPS
School Information
- School District: Derry School District SAU #10
- Elementary School: East Derry Memorial Elem
- Middle School: Gilbert H. Hood Middle School
- High School: Pinkerton Academy
Heating & Cooling
- Cooling Type: Central AC
- Heating Type: Propane, Forced Air
Utilities
- Sewer: 1250 Gallon, Private
Structural Information
- Construction Status: New Construction
- Basement Entrance: Interior
- Basement Desc.: Finished
- Roof: Architectural Shingle
- Stories/Levels: 2
- Square Feet: 2,103
- Finished Total: 2,103 Sq. Ft.
- Finished Above Grnd: 1,420 Sq. Ft.
- Finished Below Grnd: 683 Sq. Ft.
- Year Built: 2026
Lot Features
- Lot Size (Acres): 1.19
- Lot Size (Sq. Ft.): 51,836
- Frontage: Yes Road Frontage
- Frontage Feet: 125
- Driveway/Sidewalk: Paved
- Zoning: Res
Financial Considerations
- Price Per Sq. Ft.: $485.21
Disclosures and Reports
- Surveyed: Yes
- Block: 4
- Lot Number: 2
Listed by KSRJ Signature Realty Group, Heather Machia-Gore
Sold by Lamacchia Realty, Inc., Nick D. Motsis

Get Pre-Approved Today
Schools
Schools serving 60 Walnut Hill Rd
School District:Derry Cooperative School District
| Name | Grades | Distance |
|---|---|---|
East Derry Memorial Elementary School 18 Dubeau Drive, Derry, NH 03038 | K-5 | 1.3 mi |
Gilbert H. Hood Middle School 5 Hood Road, Derry, NH 03038 | 6-8 | 3.6 mi |
Disclaimer:
School attendance boundaries provided by ATTOM Data Solutions and are for reference only. Contact the school directly to verify enrollment eligibility.
Price & Sales History for 60 Walnut Hill Rd
Date
Details
Price
Change
Source
9/18/2026
Sold
$695,000
0.87%
MLS
7/07/2026
Listed
$689,000
—
MLS
Disclaimer: Historical sales information is derived from public records provided by the county offices. Information is not guaranteed and should be independently verified.
60 Walnut Hill Road, Derry, NH 03038 (MLS# 5098461) is a Single Family property that was sold at $695,000 on September 18, 2026. Want to learn more about 60 Walnut Hill Road? Do you have questions about finding other Single Family real estate for sale in Derry? You can browse all Derry real estate or contact a Coldwell Banker agent to request more information.