This is a carousel with tiles that activate property listing cards. Use the previous and next buttons to navigate.
1/1
$587,000
This is a carousel with tiles that activate property listing cards. Use the previous and next buttons to navigate.
1/1
Property Description
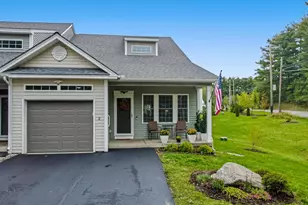
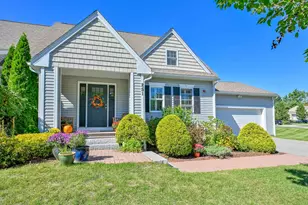
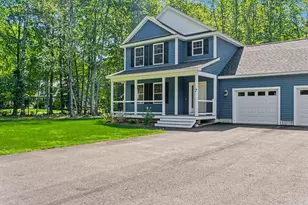
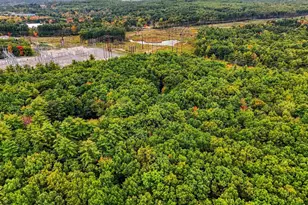
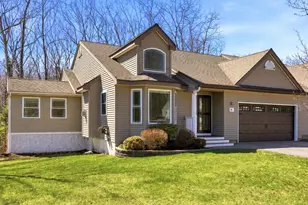
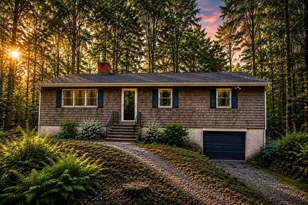
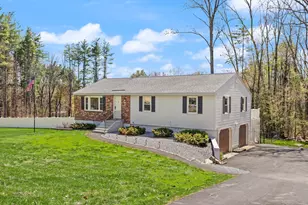
Welcome home to this fantastic 1 story Ranch in a sought after 55+ community of just 26 units total, nestled on 47 wooded acres for ultimate privacy and tranquility! This 2 bedroom, 2 bathroom home features a cathedral open concept design, gleaming hardwood floors throughout the main living areas, tiled bathrooms, and cozy carpeted bedrooms. Enjoy your morning coffee or evening unwind on the covered and screened in deck just off the kitchen-the perfect spot to take in the wooded surroundings in any season. The partially finished walkout basement offers huge additional storage/living space potential which is subject to condo board approval. Rounding out this move-in-ready gem is a convenient 2 car attached garage. Low maintenance, single level living in a peaceful setting, this one won't last!
Full Property Details
Full Property Details for 6L Indian Hill Rd
General
- Sold For: $587,000
- Taxes: $8,478 (2026)
- Status: Closed
- Type: Condo
- Source: PrimeMLS
- MLS ID: 5103658
- Added to Site: 63 day(s) ago
Interior
- Number of Rooms: 3
- Appliances: Dishwasher, Microwave, Refrigerator, Gas Stove
- Flooring: Carpet, Hardwood, Tile
Rooms
Bathrooms
- Total Bathrooms: 2
- Full Bathrooms: 1
- 3/4 Bathrooms: 1
Bedrooms
- Total Bedrooms: 2
Exterior
- Exterior Features: Screened Porch
Parking
- Garage: Yes
- Garage Spaces: 2
Location
- County: Rockingham
- Condo Project Name: Indian Hill Estates
- Driving Directions: Rockingham Rd (Rte 28) to Goodhue Road then left onto Indian Hill Road. 6L will be on left hand side.
School Information
- School District: Derry School District SAU #10
- Elementary School: East Derry Memorial Elem
- Middle School: West Running Brook Middle Sch
- High School: Pinkerton Academy
Heating & Cooling
- Cooling Type: Central AC
- Heating Type: Forced Air
Utilities
- Sewer: Community, On-Site Septic Exists, Private
Structural Information
- Construction Status: Existing
- Basement Entrance: Walkout
- Basement Desc.: Concrete Floor, Daylight, Partially Finished, Interior Stairs, Storage Space, Walkout, Interior Access, Exterior Access
- Roof: Asphalt Shingles
- Stories/Levels: 1
- Square Feet: 1,885
- Finished Total: 1,885 Sq. Ft.
- Finished Above Grnd: 1,495 Sq. Ft.
- Finished Below Grnd: 390 Sq. Ft.
- Year Built: 2007
Unit Information
- Units in Building: 2
Lot Features
- Frontage: TBD
- Driveway/Sidewalk: Paved
- Zoning: LDR
Financial Considerations
- Price Per Sq. Ft.: $391.3
- Other Fee: Fee 1: $459
- Other Fee Freq.: Fee 1 Frequency: Monthly
- Tax Amount: $8,478.33
- Tax Year: 2026
Disclosures and Reports
- Block: 3
- Lot Number: 006L
Listed by EXP Realty, Christopher Wheeler and David E Hall
Sold by Gibson Sotheby's International Realty, Jon. Growitz

Get Pre-Approved Today
Schools
Schools serving 6L Indian Hill Rd
School District:Derry Cooperative School District
| Name | Grades | Distance |
|---|---|---|
East Derry Memorial Elementary School 18 Dubeau Drive, Derry, NH 03038 | K-5 | 2.8 mi |
West Running Brook Middle School 1 West Running Brook Lane, Derry, NH 03038 | 6-8 | 3.7 mi |
Disclaimer:
School attendance boundaries provided by ATTOM Data Solutions and are for reference only. Contact the school directly to verify enrollment eligibility.
Price & Sales History for 6L Indian Hill Rd
Date
Details
Price
Change
Source
9/21/2026
Sold
$587,000
0.34%
MLS
8/06/2026
Listed
$585,000
—
MLS
Disclaimer: Historical sales information is derived from public records provided by the county offices. Information is not guaranteed and should be independently verified.
6L Indian Hill Road, Derry, NH 03038 (MLS# 5103658) is a Condo property that was sold at $587,000 on September 21, 2026. Want to learn more about 6L Indian Hill Road? Do you have questions about finding other Condo real estate for sale in Derry? You can browse all Derry real estate or contact a Coldwell Banker agent to request more information.