This is a carousel with tiles that activate property listing cards. Use the previous and next buttons to navigate.
1/1
$745,000
This is a carousel with tiles that activate property listing cards. Use the previous and next buttons to navigate.
1/1
Property Description
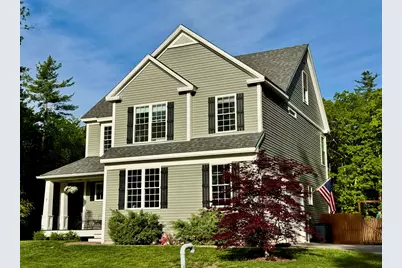
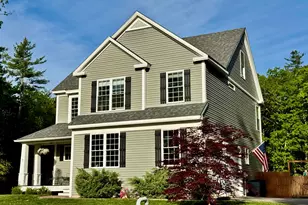
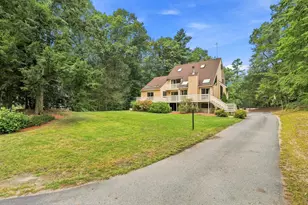
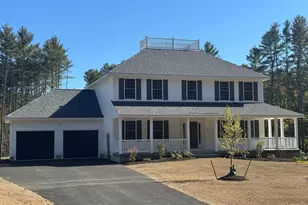
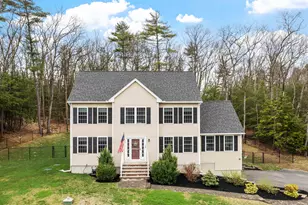
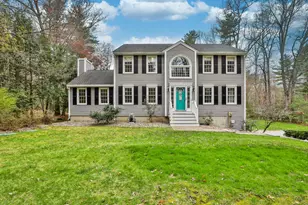
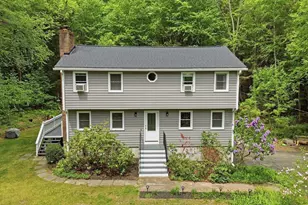
Enjoy privacy and convenience in this 3 bedroom, 2 1/2 bath, 2 car side entrance garage on the on the first floor level home in beautiful Derry NH. Recently built, this home offers over 2400 square feet of space with an option of future added room in the lower level and plenty of extra storage space. Situated in a lovely, large wood 3.91 acre lot in a quiet new neighborhood. This home is surrounded by peaceful natural setting and easy commuting access to shopping, schools, recreation and less than an hour drive to Boston. Natural hardwood floors, open foyer with winding staircase and a well appointed kitchen are just a few of the features you will find as you enter through the front porch. The second floor with 3 bedrooms, two full baths and laundry area provide room for family and guests. Outdoors you will find a fenced in area, perfect for a defined outdoor space while preserving the privacy and openness of the large yard. Located in the Pinkerton school district and just minutes from I93. Broker/Seller relation
Full Property Details
Full Property Details for 7 Brandy Rock Rd #055-04
General
- Sold For: $745,000
- Taxes: $12,000 (2025)
- Status: Closed
- Type: Single Family
- Source: PrimeMLS
- MLS ID: 5096331
- Added to Site: 106 day(s) ago
Interior
- Number of Rooms: 7
Rooms
Bathrooms
- Total Bathrooms: 3
- Full Bathrooms: 2
- Half Bathrooms: 1
Bedrooms
- Total Bedrooms: 3
Exterior
- Color: olive
Parking
- Garage: Yes
- Garage Spaces: 2
Location
- County: Rockingham
- Driving Directions: Take exit 3 off I93, turn east on RT111 to left on Ermer Road (becomes Gulf Road), see Brandy Rock Road
Heating & Cooling
- Cooling Type: None
- Heating Type: Boiler
Utilities
- Sewer: 1250 Gallon, Leach Field
Structural Information
- Construction Status: Existing
- Basement Entrance: Walkout
- Basement Desc.: Concrete, Concrete Floor, Full
- Roof: Architectural Shingle, Asphalt Shingles
- Stories/Levels: 2.5
- Square Feet: 2,420
- Finished Total: 2,420 Sq. Ft.
- Finished Above Grnd: 2,420 Sq. Ft.
- Year Built: 2019
Lot Features
- Lot Size (Acres): 3.91
- Lot Size (Sq. Ft.): 170,320
- Frontage: Yes Road Frontage
- Frontage Feet: 190
- Driveway/Sidewalk: Paved
- Zoning: residential single family
Financial Considerations
- Price Per Sq. Ft.: $322.27
- Tax Amount: $12,000
- Tax Year: 2025
Disclosures and Reports
- Surveyed: Yes
- Block: 55
- Lot Number: 4
Listed by Roundstone Realty LLC, David Hughes
Sold by Jill & Co. Realty Group - Real Broker NH, LLC, Catherine. Ignagni

Get Pre-Approved Today
Schools
Schools serving 7 Brandy Rock Rd #055-04
School District:Derry Cooperative School District
| Name | Grades | Distance |
|---|---|---|
East Derry Memorial Elementary School 18 Dubeau Drive, Derry, NH 03038 | K-5 | 2.2 mi |
West Running Brook Middle School 1 West Running Brook Lane, Derry, NH 03038 | 6-8 | 3.5 mi |
Disclaimer:
School attendance boundaries provided by ATTOM Data Solutions and are for reference only. Contact the school directly to verify enrollment eligibility.
Price & Sales History for 7 Brandy Rock Rd #055-04
Date
Details
Price
Change
Source
8/28/2026
Sold
$745,000
-4.47%
MLS
6/24/2026
Listed
$779,900
—
MLS
Disclaimer: Historical sales information is derived from public records provided by the county offices. Information is not guaranteed and should be independently verified.
7 Brandy Rock Road #055-04, Derry, NH 03038 (MLS# 5096331) is a Single Family property that was sold at $745,000 on August 28, 2026. Want to learn more about 7 Brandy Rock Road #055-04? Do you have questions about finding other Single Family real estate for sale in Derry? You can browse all Derry real estate or contact a Coldwell Banker agent to request more information.