This is a carousel with tiles that activate property listing cards. Use the previous and next buttons to navigate.
1/1
$350,000
This is a carousel with tiles that activate property listing cards. Use the previous and next buttons to navigate.
1/1
Property Description
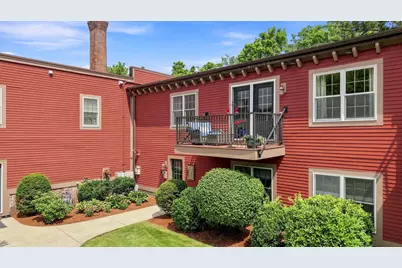
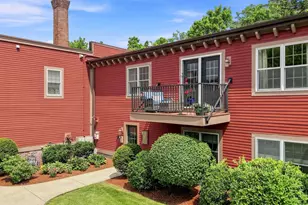
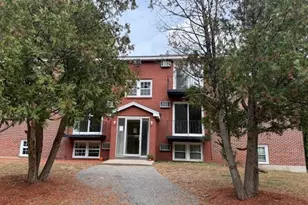
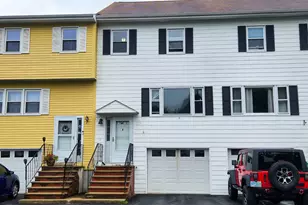
Rethink 55+ living at the historic Benjamin Chase Mill in Derry, NH. Far from your typical cookie-cutter community, this unique property pairs rich architectural heritage with bright, modern comfort. Inside this sunlit 2-bedroom, 1-bath home, you'll find a spacious open-concept layout accented by warm hardwood floors throughout. The kitchen boasts granite countertops and stainless steel appliances. The living room seamlessly flows into the dining area where a private balcony offers the perfect spot for morning coffee or evening relaxation. Outdoors, the community is a peaceful sanctuary. It is beautifully landscaped along with Beaver Brook running right through it. Take advantage of the tranquil private spaces, featuring two gazebos and walking trails just steps from your door. Complete with the convenience of a detached one-car garage with extra lofted storage, low condo fees, and a central location minutes from local shopping, dining, and major highways. This property delivers the ultimate low-maintenance lifestyle, you won't want to miss it! Open house Saturday, August 1 from 10:00-12:00pm.
Full Property Details
Full Property Details for 7 Chester Rd #306
General
- Sold For: $350,000
- Taxes: $5,729 (2025)
- Status: Closed
- Type: Condo
- Source: PrimeMLS
- MLS ID: 5102200
- Added to Site: 71 day(s) ago
Interior
- Number of Rooms: 4
Rooms
Bathrooms
- Total Bathrooms: 1
- Full Bathrooms: 1
Bedrooms
- Total Bedrooms: 2
Exterior
- Exterior Features: Gazebo, Natural Shade
Parking
- Garage: Yes
- Garage Spaces: 1
Location
- County: Rockingham
- Driving Directions: Use the address 8 East Derry Road.
Heating & Cooling
- Cooling Type: Central AC
- Heating Type: Forced Air
Utilities
- Sewer: Public
Structural Information
- Construction Status: Existing
- Roof: Asphalt Shingles
- Stories/Levels: 1
- Square Feet: 832
- Finished Total: 832 Sq. Ft.
- Finished Above Grnd: 832 Sq. Ft.
- Year Built: 1910
Unit Information
- Units in Building: 35
Lot Features
- Frontage: TBD
- Driveway/Sidewalk: Paved
- Zoning: MDR
Financial Considerations
- Price Per Sq. Ft.: $438.7
- Other Fee: Fee 1: $266
- Other Fee Type: Fee 1 Includes: Landscaping, Plowing, Trash
- Other Fee Freq.: Fee 1 Frequency: Monthly
- Tax Amount: $5,729
- Tax Year: 2025
Disclosures and Reports
- Restrictions: 55 and Over
- Block: 71
- Lot Number: 306
Listed by Jill & Co. Realty Group - Real Broker NH, LLC, Meghan Tate
Sold by Jill & Co. Realty Group - Real Broker NH, LLC, Meghan. Tate

Get Pre-Approved Today
Schools
Schools serving 7 Chester Rd #306
School District:Derry Cooperative School District
| Name | Grades | Distance |
|---|---|---|
Derry Village School 28 S. Main St., Derry, NH 03038 | K-5 | 0.6 mi |
West Running Brook Middle School 1 West Running Brook Lane, Derry, NH 03038 | 6-8 | 0.7 mi |
Disclaimer:
School attendance boundaries provided by ATTOM Data Solutions and are for reference only. Contact the school directly to verify enrollment eligibility.
Price & Sales History for 7 Chester Rd #306
Date
Details
Price
Change
Source
8/20/2026
Sold
$350,000
-4.11%
MLS
7/29/2026
Listed
$365,000
—
MLS
Disclaimer: Historical sales information is derived from public records provided by the county offices. Information is not guaranteed and should be independently verified.
7 Chester Road #306, Derry, NH 03038 (MLS# 5102200) is a Condo property that was sold at $350,000 on August 20, 2026. Want to learn more about 7 Chester Road #306? Do you have questions about finding other Condo real estate for sale in Derry? You can browse all Derry real estate or contact a Coldwell Banker agent to request more information.