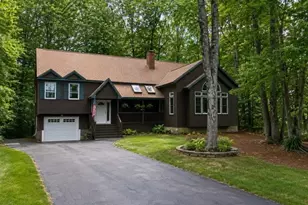
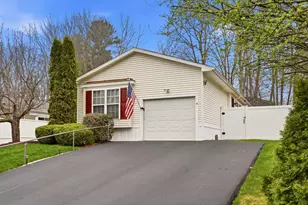
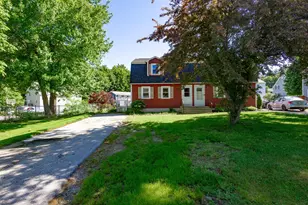
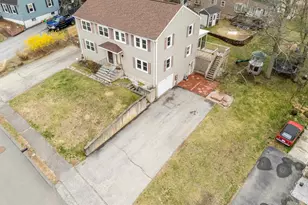
This is a carousel with tiles that activate property listing cards. Use the previous and next buttons to navigate.
1/1
$330,000
This is a carousel with tiles that activate property listing cards. Use the previous and next buttons to navigate.
1/1
Property Description
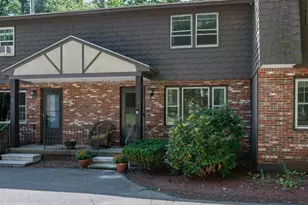
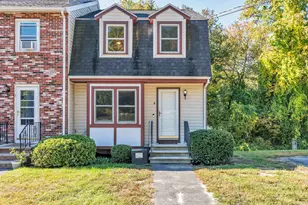
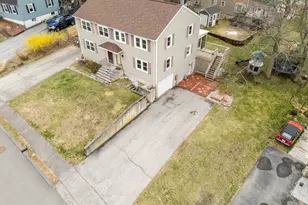
Welcome to this well-maintained 2-bedroom, 2-bath condex in a great Derry location! Set back from the road with a private backyard overlooking the woods, this home offers a peaceful setting while still keeping you close to major highways, shopping, restaurants, and downtown Derry. Inside, you'll find a comfortable and functional layout with plenty of room to make it your own. The walkout basement offers great potential for additional finished living space, a home office, gym, or bonus room. With a newer furnace and roof already in place, some of the big-ticket updates have been taken care of. A wonderful opportunity to enjoy privacy, convenience, and the benefits of condex living in a location that keeps you close to everything. Showings begin at Open House on Saturday, August 22 from 10-12pm.
Full Property Details
Full Property Details for 7 Susan Dr #L
General
- Sold For: $330,000
- Taxes: $5,448 (2025)
- Status: Closed
- Type: Condo
- Source: PrimeMLS
- MLS ID: 5105945
- Added to Site: 49 day(s) ago
Interior
- Number of Rooms: 6
- Appliances: Dishwasher, Microwave, Refrigerator, Electric Stove
- Flooring: Carpet, Laminate, Tile
Rooms
Bathrooms
- Total Bathrooms: 2
- Full Bathrooms: 1
- Half Bathrooms: 1
- Bathroom 1: Bathroom Full, Level 2
- Bathroom 2: Bathroom Half, Level 1
Bedrooms
- Total Bedrooms: 2
- Bedroom 1: Level 2
- Bedroom 2: Level 2
Other Rooms
- Living Room: Level 1
Location
- County: Rockingham
Heating & Cooling
- Cooling Type: None
- Heating Type: Oil, Hot Water
Utilities
- Sewer: Public
Structural Information
- Construction Status: Existing
- Basement Entrance: Walkout
- Basement Desc.: Concrete Floor, Daylight, Unfinished, Walkout
- Roof: Architectural Shingle
- Stories/Levels: 2
- Square Feet: 1,102
- Finished Total: 1,102 Sq. Ft.
- Finished Above Grnd: 1,102 Sq. Ft.
- Year Built: 1987
Unit Information
- Units in Building: 2
Lot Features
- Frontage: TBD
- Driveway/Sidewalk: Paved
- Zoning: res
Financial Considerations
- Price Per Sq. Ft.: $294.92
- Tax Amount: $5,448.94
- Tax Year: 2025
Disclosures and Reports
- Documents Avail.: Deed, Property Disclosure
- Block: 39
- Lot Number: 004L
Listed by EXP Realty, Tanya Roux
Sold by Jill & Co. Realty Group - Real Broker NH, LLC, Susan. Mantia

Get Pre-Approved Today
Schools
Schools serving 7 Susan Dr #L
School District:Derry Cooperative School District
| Name | Grades | Distance |
|---|---|---|
Grinnell School 6 Grinnell Road, Derry, NH 03038 | K-5 | 1.1 mi |
Gilbert H. Hood Middle School 5 Hood Road, Derry, NH 03038 | 6-8 | 1.3 mi |
Disclaimer:
School attendance boundaries provided by ATTOM Data Solutions and are for reference only. Contact the school directly to verify enrollment eligibility.
Price & Sales History for 7 Susan Dr #L
Date
Details
Price
Change
Source
9/30/2026
Sold
$330,000
1.54%
MLS
8/22/2026
Listed
$325,000
—
MLS
Disclaimer: Historical sales information is derived from public records provided by the county offices. Information is not guaranteed and should be independently verified.
7 Susan Drive #L, Derry, NH 03038 (MLS# 5105945) is a Condo property that was sold at $330,000 on September 30, 2026. Want to learn more about 7 Susan Drive #L? Do you have questions about finding other Condo real estate for sale in Derry? You can browse all Derry real estate or contact a Coldwell Banker agent to request more information.