This is a carousel with tiles that activate property listing cards. Use the previous and next buttons to navigate.
1/60
$559,900 Just Listed
This is a carousel with tiles that activate property listing cards. Use the previous and next buttons to navigate.
1/60
Property Description
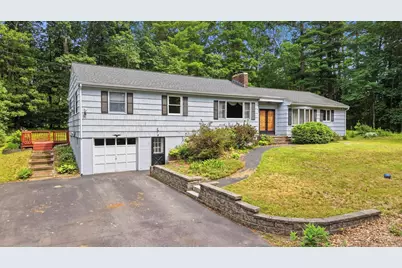
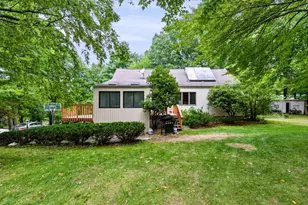
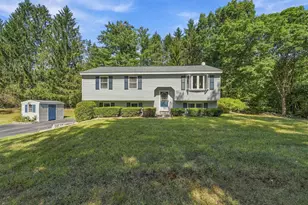
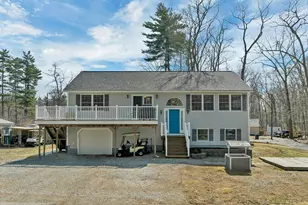
DEEDED WATERFRONT ACCESS TO BIG ISLAND POND! Enjoy the perfect blend of comfortable single-level living and year-round recreation in this spacious ranch-style home with shared ownership of a waterfront lot at 41 Escumbuit Road, just a short walk across the street and around the corner. Designed with a versatile floor plan, this custom-built home features a private primary bedroom suite tucked away on one end, while three additional bedrooms and a full bath are situated on the opposite side, offering privacy for family or guests. The heart of the home includes a generously sized dining room with a stunning vaulted wood-plank ceiling, a cozy living room with wood-burning fireplace and a functional u-shaped kitchen with hand-crafted solid Cherry cabinets. A three-season sunroom overlooks the private backyard and opens to a large deck, creating the perfect space for relaxing or entertaining. The finished lower level provides flexible bonus space ideal for a home office, gym, playroom, hobby room, or media room. Additional features include a one-car garage and a spacious yard. Whether you're looking for your forever home, a year-round retreat, or the opportunity to build equity in a sought-after Big Island Pond neighborhood, this solid home offers tremendous potential in an exceptional location. Home is being sold as-is, as-seen. Some photos have been virtually staged.
Full Property Details
Full Property Details for 8 Escumbuit Rd
General
- Price: $559,900
- Taxes: $10,524 (2025)
- Status: Active
- Type: Single Family
- Source: PrimeMLS
- MLS ID: 5098999
- Updated: 7/9/2026
- Added to Site: Today
Interior
- Number of Rooms: 8
- Interior Features: Ceiling Fan, Draperies, 1 Fireplace, Laundry Hookups, Primary BR w/ BA, Natural Woodwork
- Fireplace: Yes
- Appliances: Dishwasher, Range Hood, Gas Range, Refrigerator
- Flooring: Hardwood, Laminate, Tile
Rooms
Bathrooms
- Total Bathrooms: 2
- Full Bathrooms: 2
- Bathroom 1: Bathroom Full, Level 1
Bedrooms
- Total Bedrooms: 4
- Primary Suite: Level 1
- Bedroom 1: Level 1
- Bedroom 2: Level 1
- Bedroom 3: Level 1
Other Rooms
- Living Room: Level 1
- Dining Room: Dining Room, Level 1
- Sun Room/Solarium: Level 1
Exterior
- Exterior Features: Deck, Shed
- Color: grey
Parking
- Garage: Yes
- Garage Spaces: 1
Location
- County: Rockingham
- Driving Directions: Route 111 to Waters Edge (Atkinson), left onto Escumbuit Dr. (Derry)
School Information
- School District: Derry School District SAU #10
- Elementary School: East Derry Memorial Elem
- Middle School: Gilbert H. Hood Middle School
- High School: Pinkerton Academy
Heating & Cooling
- Cooling Type: None
- Heating Type: Oil, Hot Water
Utilities
- Sewer: Private, Septic
Structural Information
- Construction Status: Existing
- Basement Entrance: Walkout
- Basement Desc.: Partially Finished
- Roof: Asphalt Shingles
- Stories/Levels: 1
- Square Feet: 2,269
- Finished Total: 2,269 Sq. Ft.
- Finished Above Grnd: 1,733 Sq. Ft.
- Finished Below Grnd: 536 Sq. Ft.
- Year Built: 1964
Lot Features
- Lot Size (Acres): 0.58
- Lot Size (Sq. Ft.): 25,265
- Frontage: TBD
- Driveway/Sidewalk: Paved
- Zoning: LDR
Financial Considerations
- Price Per Sq. Ft.: $323.08
- Assessment Year: 2025
- Assessment Amount: $554,200
- Tax Amount: $10,524
- Tax Year: 2025
Disclosures and Reports
- Documents Avail.: Deed, Property Disclosure
- Lot Number: 12
Listed by Keller Williams Gateway Realty/Salem, Melanie Norcross
Get Pre-Approved Today
Schools
Schools serving 8 Escumbuit Rd
School District:Derry Cooperative School District
| Name | Grades | Distance |
|---|---|---|
East Derry Memorial Elementary School 18 Dubeau Drive, Derry, NH 03038 | K-5 | 3 mi |
West Running Brook Middle School 1 West Running Brook Lane, Derry, NH 03038 | 6-8 | 5.1 mi |
Disclaimer:
School attendance boundaries provided by ATTOM Data Solutions and are for reference only. Contact the school directly to verify enrollment eligibility.
Price & Sales History for 8 Escumbuit Rd
Date
Details
Price
Change
Source
7/09/2026
Listed
$559,900
—
MLS
Disclaimer: Historical sales information is derived from public records provided by the county offices. Information is not guaranteed and should be independently verified.
Tax History
Tax History for 8 Escumbuit Rd
Year
Property Taxes
Change
Tax Assessment
Change
2025
$10,524
2%
$554,200
—
2024
$10,358
4%
$554,200
16%
2023
$9,916
9%
$479,500
—
2022
$9,130
2%
$479,500
33%
2021
$8,914
8%
$360,000
—
2020
$8,262
7%
$360,000
21%
2019
$7,742
-2%
$296,400
-2%
2018
$7,877
13%
$302,600
26%
2017
$6,952
7%
$240,900
—
2016
$6,519
—
$240,900
8%
2015
$6,536
-1%
$223,600
—
2014
$6,578
2%
$223,600
10%
2013
$6,421
—
$203,900
—
Disclaimer: Historical tax information is derived from public records provided by the county offices. Information is not guaranteed and should be independently verified.
Estimate the Cost
Estimate the Cost for 8 Escumbuit Rd
8 Escumbuit Road, Derry, NH 03038 (MLS# 5098999) is a Single Family property with 4 bedrooms and 2 full bathrooms. 8 Escumbuit Road is currently listed for $559,900 and was received on July 09, 2026. Want to learn more about 8 Escumbuit Road? Do you have questions about finding other Single Family real estate for sale in Derry? You can browse all Derry real estate or contact a Coldwell Banker agent to request more information.