This is a carousel with tiles that activate property listing cards. Use the previous and next buttons to navigate.
1/1
$800,000
This is a carousel with tiles that activate property listing cards. Use the previous and next buttons to navigate.
1/1
Property Description
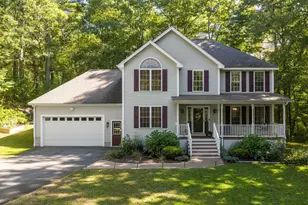
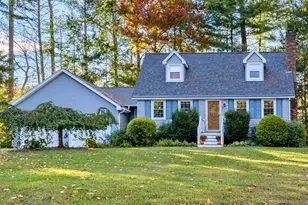
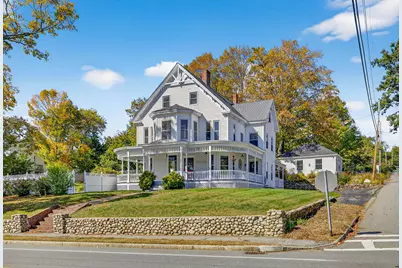
This is an Amazing Property! One of the most iconic Derry properties is not just a home it's a living piece of town history. Potential for a multi-family occupancy, or ADU! This Custom-built home, 1892 built, first owned by the Abbot family, then by the Moody family who owned Moody's hardware store. Later purchased by the Low family, a name well known locally with a building at the famous and academically acclaimed town high school, Pinkerton Academy was dedicated in their honor. In 2000, the current owners purchased the home from the Lows and undertook a complete year- long refurbishment, sparing no expense. Every corner was touched with the highest-quality materials, carefully blending historic character with modern updates to create a residence that is as timeless as it is move-in ready. Inside, original details like solid wood trim, doors, and period hardware shine alongside updated finishes. Hardwood floors on the main level complement ceramic and carpeting upstairs, while large, sun-filled rooms provide the perfect setting for family gatherings, casual evenings, or formal entertaining. The property itself is equally impressive, featuring a spacious yard and an in-ground pool that creates a private oasis for summer enjoyment. Whether you're hosting a party or relaxing quietly, this home is built for comfort and great lifestyle. More than just a home, this is a rare chance to become the next steward of Derry's history, owning a residence tied to some of the community's most notable families. All within minutes of downtown shops, multi dining area restaurants, top schools, hospitals, and commuter routes. Multi Potential! The Wonderful Landscaped grounds, and inground pool and patio, and decks, will be providing years of family and guest enjoyment and entertaining! So much Home and property for the money, you really need to come see for yourself just how great this home really is!
Full Property Details
Full Property Details for 84 East Broadway St
General
- Sold For: $800,000
- Taxes: $13,950 (2025)
- Status: Closed
- Type: Single Family
- Source: PrimeMLS
- MLS ID: 5064160
- Added to Site: 280 day(s) ago
Interior
- Number of Rooms: 17
- Appliances: Electric Cooktop, Dishwasher, Disposal, Dryer, Range Hood, Microwave, Refrigerator, Washer, Electric Stove, Separate Water Heater
- Flooring: Carpet, Ceramic Tile, Hardwood, Tile, Wood
Rooms
Bathrooms
- Total Bathrooms: 3
- Full Bathrooms: 2
- 1/4 Bathrooms: 1
- Bathroom 1: Bathroom Full, 15.11 x 10, Level 2
- Bathroom 2: Bathroom Full, 9.6 x 7.8, Level 1
Bedrooms
- Total Bedrooms: 6
- Primary Bedroom: 22.5 x 14, Level 2
- Bedroom 1: 21 x 13.8, Level 3
- Bedroom 2: 19.10 x 15, Level 3
- Bedroom 3: 15.9 x 14.8, Level 3
- Bedroom 4: 12.4 x 9.5, Level 3
- Bedroom 5: 12.10 x 12.4, Level 3
- Bedroom 6: 14.8 x 14.5, Level 2
Other Rooms
- Foyer/Entry: 15.9 x 14, Level 1
- Living Room: 15.9 x 15, Level 1
- Family Room: Family Room, 16.7 x 14.11, Level 2
- Dining Room: Dining Room, 21 x 14, Level 1
- Utility Room: 14.8 x 13.9, Basement
Additional Information
- Pool: Yes
Exterior
- Exterior Features: Full Fence, Patio, In-Ground Pool, Porch, Storage, Window Screens, Storm Window(s)
- Color: White
Parking
- Garage: Yes
- Garage Spaces: 2
- Parking: Garage, Off Street, On-Site, Parking Spaces 5 - 10, Paved, RV Access/Parking
Location
- County: Rockingham
- Driving Directions: OFF I93 EXIT 4, GO EAST ON RTE 102, PAST CVS 1/4 M. ON LEFT SIDE OF ROAD OFF I93 EXIT 5, GO SOUTH ON ROCKINGHAM ROAD ONTO CRYSTAL AVE, AT THE CVS INTERSECTION, TAKE A LEFT ONTO BROADWAYM 1/4 M. ON LEFT
School Information
- School District: Derry School District SAU #10
- High School: Pinkerton Academy
Heating & Cooling
- Cooling Type: Other, Wall AC Units
- Heating Type: Oil, Electric, Hot Water, Radiator, Steam
Utilities
- Sewer: Public
Structural Information
- Construction Status: Existing
- Basement Entrance: Walk-up
- Basement Desc.: Basement Stairs, Concrete, Partially Finished, Roughed In, Storage Space
- Roof: Architectural Shingle, Other
- Stories/Levels: 2.5
- Square Feet: 4,211
- Finished Total: 4,211 Sq. Ft.
- Finished Above Grnd: 4,211 Sq. Ft.
- Year Built: 1892
Unit Information
- Units in Building: 1
Lot Features
- Lot Size (Acres): 0.46
- Lot Size (Sq. Ft.): 20,038
- Frontage: Yes Road Frontage
- Frontage Feet: 305
- Driveway/Sidewalk: Paved
- Potential Use: Development Potential, Residential
- Zoning: residential, home off.
Financial Considerations
- Price Per Sq. Ft.: $189.95
- Tax Amount: $13,950.1
- Tax Year: 2025
Disclosures and Reports
- Documents Avail.: Property Disclosure
- Block: 90
- Lot Number: 90
Get Pre-Approved Today
Schools
Schools serving 84 East Broadway St
School District:Derry Cooperative School District
| Name | Grades | Distance |
|---|---|---|
Grinnell School 6 Grinnell Road, Derry, NH 03038 | K-5 | 0.2 mi |
Gilbert H. Hood Middle School 5 Hood Road, Derry, NH 03038 | 6-8 | 0.3 mi |
Disclaimer:
School attendance boundaries provided by ATTOM Data Solutions and are for reference only. Contact the school directly to verify enrollment eligibility.
Price & Sales History for 84 East Broadway St
Date
Details
Price
Change
Source
6/12/2026
Sold
$800,000
0.01%
MLS
10/03/2025
Listed
$799,900
—
MLS
Disclaimer: Historical sales information is derived from public records provided by the county offices. Information is not guaranteed and should be independently verified.
84 East Broadway Street, Derry, NH 03038 (MLS# 5064160) is a Single Family property that was sold at $800,000 on June 12, 2026. This property was listed by Top Agent Real Estate from our Bedford, NH Office.Want to learn more about 84 East Broadway Street? Do you have questions about finding other Single Family real estate for sale in Derry? You can browse all Derry real estate or contact a Coldwell Banker agent to request more information.