This is a carousel with tiles that activate property listing cards. Use the previous and next buttons to navigate.
1/1
$640,000
This is a carousel with tiles that activate property listing cards. Use the previous and next buttons to navigate.
1/1
Property Description
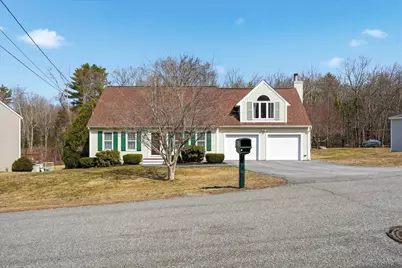
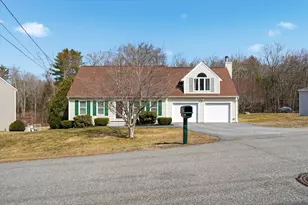
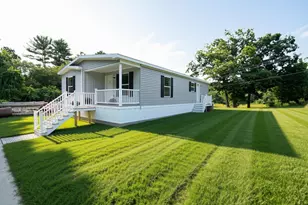
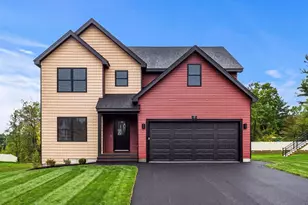
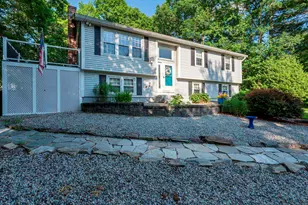
Welcome to 87 Overledge Drive Ext! This wonderful home offers four spacious bedrooms, two full baths, a two-car garage and so much more. The first floor features a beautifully remodeled eat-in kitchen with a center island and white cabinetry-perfect for everyday living and entertaining. You'll also find a formal dining room with hardwood flooring, a full bath and two generously sized 1st floor bedrooms, creating a flexible layout. Upstairs, there are two large bedrooms along with an impressive great room above the garage, complete with vaulted ceilings and a fireplace, it's an ideal space to relax or gather with family and friends. The lower level provides additional versatile space, perfect for a teen suite, game room, or home gym. A three-year-young Navien boiler with tankless hot water adds modern efficiency and peace of mind. Enjoy easy access to the two-car garage just off the kitchen and step outside to your deck overlooking a fantastic yard featuring an above-ground pool, storage shed, and beautiful perennial plantings. Conveniently located near schools, shopping, and major highways, this home truly has it all-you're going to love it!
Full Property Details
Full Property Details for 87 Overledge Ext
General
- Sold For: $640,000
- Taxes: $10,643 (2025)
- Status: Closed
- Type: Single Family
- Source: PrimeMLS
- MLS ID: 5081560
- Added to Site: 57 day(s) ago
Interior
- Number of Rooms: 7
- Interior Features: 1 Fireplace, Kitchen Island
- Fireplace: Yes
- Appliances: Dishwasher, Dryer, Freezer, Microwave, Gas Range, Refrigerator, Washer, Water Heater off Boiler
- Flooring: Carpet, Hardwood, Laminate, Tile
Rooms
Bathrooms
- Total Bathrooms: 2
- Full Bathrooms: 2
Bedrooms
- Total Bedrooms: 4
- Primary Bedroom: 16 x 14, Level 2
- Bedroom 1: 16 x 13, Level 2
- Bedroom 2: 12 x 12, Level 1
- Bedroom 3: 12 x 10, Level 1
Other Rooms
- Great Room: 23 x 23, Level 2
- Family Room: Family Room, 31 x 25, Basement
- Kitchen: Kitchen, 14 x 12, Level 1
- Dining Room: Dining Room, 18 x 12, Level 1
Additional Information
- Pool: Yes
- Equipment: Air Conditioner, Dehumidifier, Portable Generator
Exterior
- Exterior Features: Deck, Garden Space, Above Ground Pool, Shed
- Color: Yellow
Parking
- Garage: Yes
- Garage Spaces: 2
- Parking: Off Street
Location
- County: Rockingham
- Driving Directions: Bypass 28 to Hemlock Springs Road to Overledge Drive Ext
Heating & Cooling
- Cooling Type: None
- Heating Type: Propane, Forced Air
Utilities
- Sewer: Community
Structural Information
- Construction Status: Existing
- Basement Entrance: Interior
- Basement Desc.: Full, Partially Finished, Interior Stairs, Sump Pump
- Roof: Asphalt Shingles
- Stories/Levels: 1.75
- Square Feet: 2,574
- Finished Total: 2,574 Sq. Ft.
- Finished Above Grnd: 1,946 Sq. Ft.
- Finished Below Grnd: 628 Sq. Ft.
- Year Built: 1990
Lot Features
- Lot Size (Acres): 0.39
- Lot Size (Sq. Ft.): 16,988
- Frontage: Yes Road Frontage
- Frontage Feet: 100
- Driveway/Sidewalk: Paved
- Zoning: LMDR
Financial Considerations
- Price Per Sq. Ft.: $246.66
- Other Fee: Fee 1: $60
- Other Fee Type: Fee 1 Includes: Other, Sewer
- Other Fee Freq.: Fee 1 Frequency: Monthly
- Assessment Year: 2025
- Assessment Amount: $560,500
- Tax Amount: $10,643.9
- Tax Year: 2025
Disclosures and Reports
- Block: 10
- Lot Number: 21
Listed by Foundation Brokerage Group, Nancy Dowling
Sold by Keller Williams Realty/Merrimack Valley, Blood. Team

Get Pre-Approved Today
Schools
Schools serving 87 Overledge Ext
School District:Derry Cooperative School District
| Name | Grades | Distance |
|---|---|---|
Ernest P. Barka Elementary School 21 Eastgate Road, Derry, NH 03038 | K-5 | 2 mi |
Gilbert H. Hood Middle School 5 Hood Road, Derry, NH 03038 | 6-8 | 3.4 mi |
Disclaimer:
School attendance boundaries provided by ATTOM Data Solutions and are for reference only. Contact the school directly to verify enrollment eligibility.
Price & Sales History for 87 Overledge Ext
Date
Details
Price
Change
Source
5/20/2026
Sold
$640,000
0.8%
MLS
4/01/2026
Listed
$634,900
—
MLS
Disclaimer: Historical sales information is derived from public records provided by the county offices. Information is not guaranteed and should be independently verified.
87 Overledge Extension, Derry, NH 03038 (MLS# 5081560) is a Single Family property that was sold at $640,000 on May 20, 2026. Want to learn more about 87 Overledge Extension? Do you have questions about finding other Single Family real estate for sale in Derry? You can browse all Derry real estate or contact a Coldwell Banker agent to request more information.