This is a carousel with tiles that activate property listing cards. Use the previous and next buttons to navigate.
1/1
$560,000
This is a carousel with tiles that activate property listing cards. Use the previous and next buttons to navigate.
1/1
Property Description
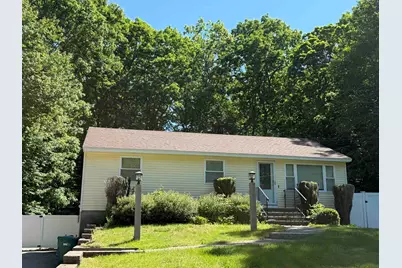
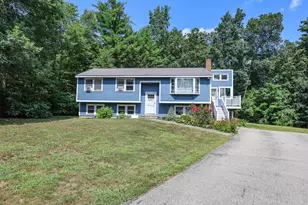
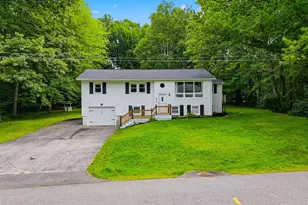
This 3 Bedroom Ranch is located in a neighborhood setting. The first floor consists of 3 Bedrooms, a full bath a open concept living room and kitchen with a door leading out to a deck overlooking the large fenced in back yard with above ground pool. In the lower level there are two other rooms, one has a projector and large screen to watch your favorite movies on and the other can be used as a home office or guest room. There is also a walk in closet and laundry room along with a 3/4 bath and a walkout door to the driveway that is large enough to fit 6 cars easily. Other amenities include central air on the main level and a mini split that provided heat and ac in the lower level . BONUS - Seller is offering a 1 Year Home Warranty to Buyer at closing.
Full Property Details
Full Property Details for 9 Doris St
General
- Sold For: $560,000
- Taxes: $7,831 (2025)
- Status: Closed
- Type: Single Family
- Source: PrimeMLS
- MLS ID: 5092790
- Added to Site: 71 day(s) ago
Interior
- Number of Rooms: 7
Rooms
Bathrooms
- Total Bathrooms: 2
- Full Bathrooms: 1
- 3/4 Bathrooms: 1
Bedrooms
- Total Bedrooms: 3
Parking
- Parking: Parking Spaces 6+
Location
- County: Rockingham
- Driving Directions: Bypass 28 to Paul Ave to Doris
Heating & Cooling
- Cooling Type: Central AC, Mini Split
- Heating Type: Hot Water
Utilities
- Sewer: Private
Structural Information
- Construction Status: Existing
- Basement Entrance: Walkout
- Basement Desc.: Full, Partially Finished, Walkout, Interior Access
- Roof: Shingle
- Stories/Levels: 1
- Square Feet: 1,760
- Finished Total: 1,760 Sq. Ft.
- Finished Above Grnd: 1,040 Sq. Ft.
- Finished Below Grnd: 720 Sq. Ft.
- Year Built: 1965
Lot Features
- Lot Size (Acres): 0.73
- Lot Size (Sq. Ft.): 31,799
- Frontage: TBD
- Driveway/Sidewalk: Paved
- Zoning: MDR
Financial Considerations
- Price Per Sq. Ft.: $495.1
- Assessment Year: 2025
- Tax Amount: $7,831
- Tax Year: 2025
Disclosures and Reports
- Block: -
- Lot Number: 123
Listed by American Eagle Realty, Mary Jo Gilloon Huebel
Sold by Team Zingales Realty LLC, Leah. DeMelo

Get Pre-Approved Today
Schools
Schools serving 9 Doris St
School District:Derry Cooperative School District
| Name | Grades | Distance |
|---|---|---|
Ernest P. Barka Elementary School 21 Eastgate Road, Derry, NH 03038 | K-5 | 0.4 mi |
Gilbert H. Hood Middle School 5 Hood Road, Derry, NH 03038 | 6-8 | 1.7 mi |
Disclaimer:
School attendance boundaries provided by ATTOM Data Solutions and are for reference only. Contact the school directly to verify enrollment eligibility.
Price & Sales History for 9 Doris St
Date
Details
Price
Change
Source
7/15/2026
Sold
$560,000
8.76%
MLS
6/04/2026
Listed
$514,900
—
MLS
Disclaimer: Historical sales information is derived from public records provided by the county offices. Information is not guaranteed and should be independently verified.
9 Doris Street, Derry, NH 03038 (MLS# 5092790) is a Single Family property that was sold at $560,000 on July 15, 2026. Want to learn more about 9 Doris Street? Do you have questions about finding other Single Family real estate for sale in Derry? You can browse all Derry real estate or contact a Coldwell Banker agent to request more information.