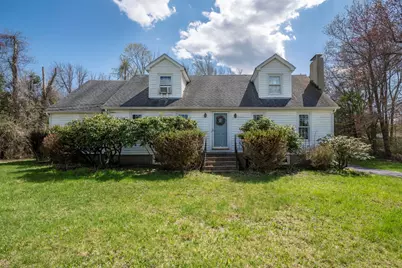
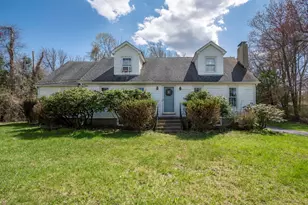
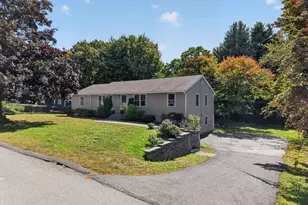
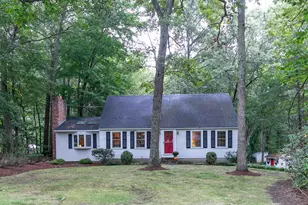
This is a carousel with tiles that activate property listing cards. Use the previous and next buttons to navigate.
1/1
$545,000
This is a carousel with tiles that activate property listing cards. Use the previous and next buttons to navigate.
1/1
Property Description
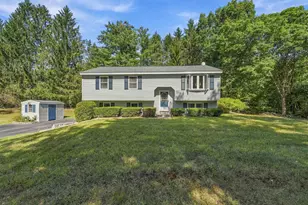
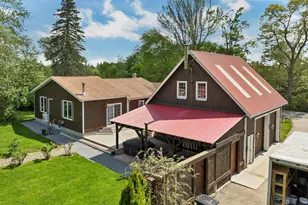
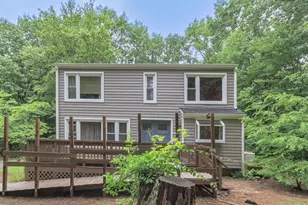
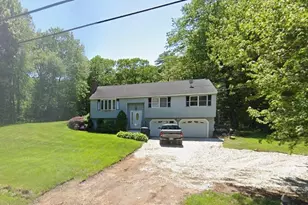
Welcome to this charming and well-maintained home, thoughtfully designed to offer both comfort and versatility. Featuring a convenient same-level in-law suite, this property is ideal for extended family, guests, or even potential rental income, complete with its own separate electrical service for added independence. The home has been lovingly cared for over the years, offering peace of mind and pride of ownership throughout. Outside, you'll find a fantastic bonus structure that was previously used for dog boarding complete with underground electricity, heat and water!-an incredible opportunity for entrepreneurs, hobbyists, or anyone in need of substantial workspace or storage. Additional highlights include two dug wells and one drilled well, providing ample water resources and added functionality for a variety of uses. Whether you're looking for multi-generational living, a home-based business opportunity, or simply extra space to spread out, this unique property offers exceptional flexibility and potential. Showingtime starts Fri 5/8
Full Property Details
Full Property Details for 91 Hampstead Rd
General
- Sold For: $545,000
- Taxes: $8,737 (2025)
- Status: Closed
- Type: Single Family
- Source: PrimeMLS
- MLS ID: 5087055
- Added to Site: 156 day(s) ago
Interior
- Number of Rooms: 9
- Interior Features: Ceiling Fan, Draperies, Wood Fireplace, 1 Fireplace, In-Law/ADU, Kitchen/Family, 1st Floor Laundry
- Fireplace: Yes
- Appliances: Dishwasher, Dryer, Refrigerator, Washer, Electric Stove
- Flooring: Carpet, Ceramic Tile, Combination, Hardwood, Laminate
Rooms
Bathrooms
- Total Bathrooms: 3
- Full Bathrooms: 2
- Half Bathrooms: 1
Bedrooms
- Total Bedrooms: 5
- Bedroom 1: 18 x 14, Level 2
- Bedroom 2: 14 x 11, Level 2
- Bedroom 3: 11 x 10, Level 1
Other Rooms
- Living Room: 22 x 12, Level 1
- Kitchen: Kitchen, 8 x 11, Level 1
- 2nd Kitchen: 14 x 10, Level 1
- Loft: 16 x 21, Level 2
- Laundry: 10 x 11, Level 1
Exterior
- Exterior Features: Building, Garden Space, Natural Shade, Other - See Remarks, Enclosed Porch, Window Screens
Parking
- Garage: Yes
- Garage Spaces: 1
Location
- County: Rockingham
- Driving Directions: Per GPS or Derry traffic circle to East Derry on Hampstead Road, aprox +/-1.5 miles past circle on right.
School Information
- School District: Derry School District SAU #10
- Elementary School: East Derry Memorial Elem
- Middle School: West Running Brook Middle Sch
- High School: Pinkerton Academy
Heating & Cooling
- Cooling Type: Other
- Heating Type: Oil, Baseboard, Hot Water
Utilities
- Sewer: Septic
Structural Information
- Construction Status: Existing
- Basement Entrance: Interior
- Basement Desc.: Concrete, Concrete Floor, No Tenant Access, Storage Space, Walkout, Interior Access, Exterior Access, Basement Stairs
- Roof: Asphalt Shingles
- Stories/Levels: 2
- Square Feet: 1,964
- Finished Total: 1,964 Sq. Ft.
- Finished Above Grnd: 1,964 Sq. Ft.
- Year Built: 1955
Lot Features
- Lot Size (Acres): 3.5
- Lot Size (Sq. Ft.): 152,460
- Lot Dimensions: 16 x 21
- Frontage: TBD
- Driveway/Sidewalk: Paved
- Zoning: LMDR
Financial Considerations
- Price Per Sq. Ft.: $272.4
- Tax Amount: $8,737
- Tax Year: 2025
Disclosures and Reports
- Block: 94
- Lot Number: -
Listed by BHHS Verani Londonderry, Karen Rand
Sold by DiPietro Group Real Estate, Melissa. Giuffrida

Get Pre-Approved Today
Schools
Schools serving 91 Hampstead Rd
School District:Derry Cooperative School District
| Name | Grades | Distance |
|---|---|---|
Derry Village School 28 S. Main St., Derry, NH 03038 | K-5 | 1.3 mi |
West Running Brook Middle School 1 West Running Brook Lane, Derry, NH 03038 | 6-8 | 1.3 mi |
Disclaimer:
School attendance boundaries provided by ATTOM Data Solutions and are for reference only. Contact the school directly to verify enrollment eligibility.
Price & Sales History for 91 Hampstead Rd
Date
Details
Price
Change
Source
8/21/2026
Sold
$545,000
1.87%
MLS
6/18/2026
Price Reduced
$535,000
-6.96%
MLS
5/08/2026
Listed
$575,000
—
MLS
Disclaimer: Historical sales information is derived from public records provided by the county offices. Information is not guaranteed and should be independently verified.
91 Hampstead Road, Derry, NH 03038 (MLS# 5087055) is a Single Family property that was sold at $545,000 on August 21, 2026. Want to learn more about 91 Hampstead Road? Do you have questions about finding other Single Family real estate for sale in Derry? You can browse all Derry real estate or contact a Coldwell Banker agent to request more information.