This is a carousel with tiles that activate property listing cards. Use the previous and next buttons to navigate.
1/46
$499,900 Sale Pending
This is a carousel with tiles that activate property listing cards. Use the previous and next buttons to navigate.
1/46
Property Description
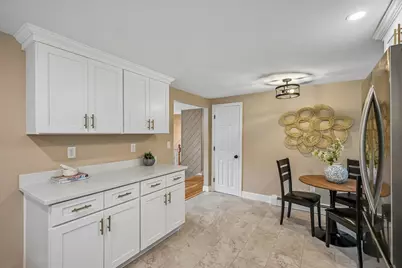
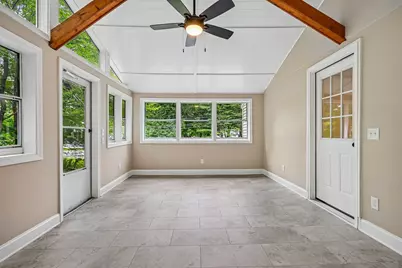
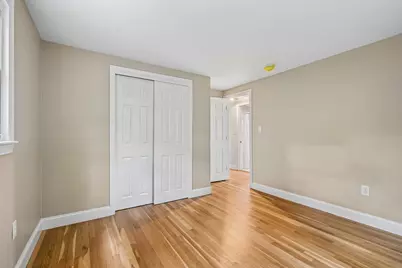
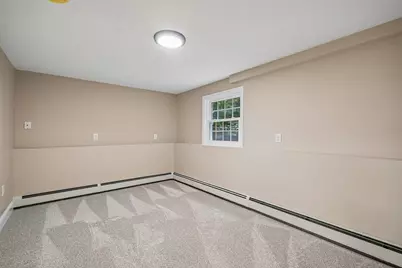
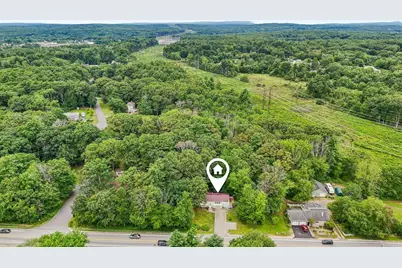
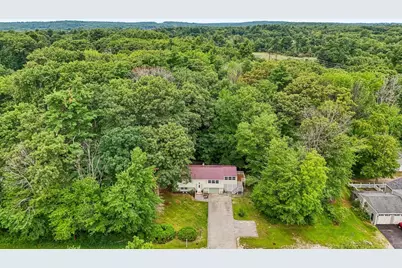
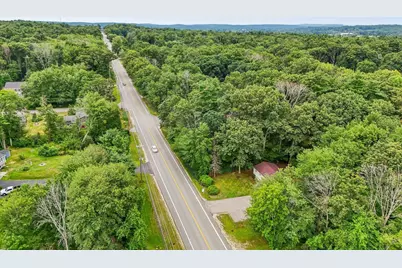
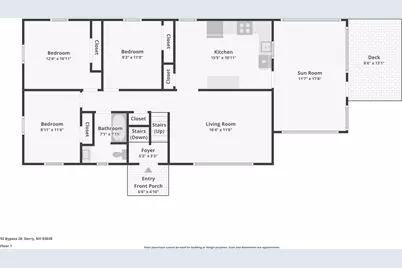
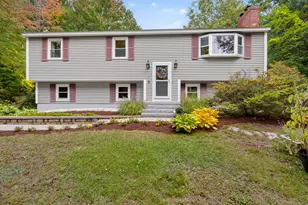
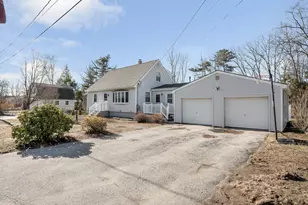
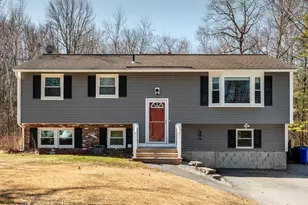
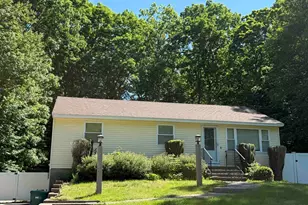
Now offering 2.5% financing incentive to buyers! Funds can be used for a rate buy-down, closing costs or a combination of the two. What a way to set you up for success! Completely renovated and ready for its next chapter, this spacious 5-bedroom home blends fresh, modern updates with plenty of room to spread out. Step inside to find beautiful hardwood flooring and a brand-new kitchen featuring quartz countertops, updated finishes and a bright, inviting layout. Just off the kitchen, the stunning sunroom is sure to become a favorite spot - perfect for morning coffee, casual dining or simply just relaxing. With 5 bedrooms and 2 baths, this home offers the flexibility today's buyers are looking for, whether you need extra bedrooms, a home office, guest space or a playroom. A durable metal roof adds peace of mind, while the fenced-in yard provides plenty of space to enjoy the outdoors. Conveniently located in Derry with easy access to highways, shopping, schools, trails and Massabesic Lake, you'll enjoy a great location without sacrificing space or comfort.
Full Property Details
Full Property Details for 92 Bypass 28
General
- Price: $499,900
- Taxes: $7,583 (2025)
- Status: Pending
- Type: Single Family
- Source: PrimeMLS
- MLS ID: 5106285
- Updated: 10/2/2026
- Added to Site: 46 day(s) ago
Interior
- Number of Rooms: 9
- Interior Features: Dining Area, Kitchen/Dining, Laundry Hookups, Natural Light, Natural Woodwork, Indoor Storage, Basement Laundry
- Appliances: Dishwasher, Microwave, Electric Range, Refrigerator
- Flooring: Combination, Hardwood, Vinyl Plank
Rooms
Bathrooms
- Total Bathrooms: 2
- Full Bathrooms: 1
- Half Bathrooms: 1
- Bathroom 1: Bathroom Full, Level 1
- Bathroom 2: Bathroom Half, Basement
Bedrooms
- Total Bedrooms: 5
- Primary Bedroom: Level 1
- Bedroom 1: Level 1
- Bedroom 2: Level 1
- Bedroom 3: Basement
- Bedroom 4: Basement
Other Rooms
- Living Room: Level 1
- Kitchen: Kitchen, Level 1
- Sun Room/Solarium: Level 1
Exterior
- Exterior Features: Deck, Full Fence, Natural Shade, Porch, Enclosed Porch
- Color: Yellow
Parking
- Garage: Yes
- Garage Spaces: 1
- Parking: Driveway, Garage, Parking Spaces 5 - 10, Paved
Location
- County: Rockingham
- Driving Directions: 93 S to Exit 5. Keep left onto NH-28 S toward Derry. Turn left onto Rockingham Road. Then a quick right onto Auburn Road. Drive 1 mile, and turn right onto Old Derry Road and then a right onto NH-28 Bypass. House is on the right. Look for sign. GPS says house is farther down than it actually is.
School Information
- School District: Derry School District SAU #10
- Elementary School: Ernest P. Barka
- Middle School: Gilbert H. Hood Middle School
- High School: Pinkerton Academy
Heating & Cooling
- Cooling Type: None
- Heating Type: Oil, Baseboard, Hot Water
Utilities
- Sewer: Private, Septic
Structural Information
- Construction Status: Existing
- Basement Entrance: Interior
- Basement Desc.: Partially Finished
- Roof: Metal
- Stories/Levels: 2
- Square Feet: 1,794
- Finished Total: 1,794 Sq. Ft.
- Finished Above Grnd: 1,224 Sq. Ft.
- Finished Below Grnd: 570 Sq. Ft.
- Year Built: 1969
Unit Information
- Units in Building: 1
Lot Features
- Lot Size (Acres): 0.54
- Lot Size (Sq. Ft.): 23,522
- Frontage: TBD
- Driveway/Sidewalk: Paved
- Zoning: Single Family Residential
Financial Considerations
- Price Per Sq. Ft.: $408.42
- Tax Amount: $7,583
- Tax Year: 2025
Disclosures and Reports
- Documents Avail.: Deed, Property Disclosure, Tax Map
- Block: 162
Listed by BHGRE Masiello Bedford, Laurie Norton Team

Get Pre-Approved Today
Schools
Schools serving 92 Bypass 28
School District:Derry Cooperative School District
| Name | Grades | Distance |
|---|---|---|
Ernest P. Barka Elementary School 21 Eastgate Road, Derry, NH 03038 | K-5 | 0.6 mi |
Gilbert H. Hood Middle School 5 Hood Road, Derry, NH 03038 | 6-8 | 1.6 mi |
Disclaimer:
School attendance boundaries provided by ATTOM Data Solutions and are for reference only. Contact the school directly to verify enrollment eligibility.
Price & Sales History for 92 Bypass 28
Date
Details
Price
Change
Source
9/17/2026
Price Reduced
$499,900
-4.76%
MLS
8/25/2026
Listed
$524,900
54.38%
MLS
6/02/2026
Sold
$340,000
—
Public Record
Disclaimer: Historical sales information is derived from public records provided by the county offices. Information is not guaranteed and should be independently verified.
Tax History
Tax History for 92 Bypass 28
Year
Property Taxes
Change
Tax Assessment
Change
2025
$7,583
2%
$399,300
—
2024
$7,463
8%
$399,300
20%
2023
$6,884
9%
$332,900
—
2022
$6,338
1%
$332,900
32%
2021
$6,264
11%
$253,000
—
2020
$5,658
6%
$253,000
23%
2019
$5,362
-1%
$205,300
-1%
2018
$5,396
-1%
$207,300
10%
2017
$5,440
7%
$188,500
—
2016
$5,101
-1%
$188,500
7%
2015
$5,159
-1%
$176,500
—
2014
$5,193
1%
$176,500
8%
2013
$5,142
—
$163,300
—
Disclaimer: Historical tax information is derived from public records provided by the county offices. Information is not guaranteed and should be independently verified.
Estimate the Cost
Estimate the Cost for 92 Bypass 28
92 Bypass 28, Derry, NH 03038 (MLS# 5106285) is a Single Family property with 5 bedrooms, 1 full bathroom and 1 partial bathroom. 92 Bypass 28 is currently listed for $499,900 and was received on August 23, 2026. Want to learn more about 92 Bypass 28? Do you have questions about finding other Single Family real estate for sale in Derry? You can browse all Derry real estate or contact a Coldwell Banker agent to request more information.