This is a carousel with tiles that activate property listing cards. Use the previous and next buttons to navigate.
1/1
$209,000
This is a carousel with tiles that activate property listing cards. Use the previous and next buttons to navigate.
1/1
Property Description
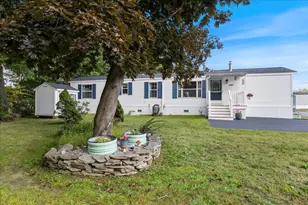
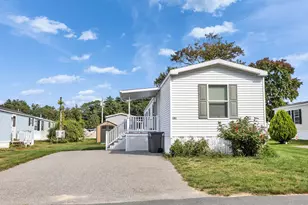
Welcome home to this beautifully maintained double-wide mobile home situated on a spacious corner lot in a small resident-owned 55+ community. Offering 2 bedrooms and 2 baths, this home features an inviting open-concept layout with a large kitchen and dining area perfect for entertaining or everyday living. The cozy living room showcases charming wood panel accents, while the additional den/office provides flexible bonus space to fit your needs. The primary suite offers a walk-in closet and private 3/4 bath, enhanced with new vinyl plank flooring installed in 2026. The second bathroom features an oversized soaking tub ideal for relaxing at the end of the day. A bright attached sunroom, newly built in 2024, extends off the kitchen and leads to the backyard complete with a large shed and plenty of room for outdoor storage. Two parking spaces add convenience, and the location can't be beat- close to shopping, restaurants, and easy interstate access for commuting or travel. Comfortable, low-maintenance living in a welcoming community awaits! PET FRIENDLY!! Open House Sunday 6/28 from 2-4pm
Full Property Details
Full Property Details for 97 Fordway Extension #29
General
- Sold For: $209,000
- Taxes: $3,388 (2025)
- Status: Closed
- Type: Mobile Home
- Source: PrimeMLS
- MLS ID: 5090817
- Added to Site: 90 day(s) ago
Interior
- Number of Rooms: 5
- Interior Features: Ceiling Fan, Dining Area, Walk-In Closet, 1st Floor Laundry
- Appliances: Dishwasher, Dryer, Microwave, Gas Range, Washer, Water Heater
- Flooring: Carpet, Laminate, Vinyl
Rooms
Bathrooms
- Total Bathrooms: 2
- Full Bathrooms: 1
- 3/4 Bathrooms: 1
- Bathroom 1: Bathroom Full, Level 1
Bedrooms
- Total Bedrooms: 2
- Bedroom 1: Level 1
Other Rooms
- Sun Room/Solarium: 12 x 12, Level 1
- Other Room 1: Level 1
Exterior
- Exterior Features: Shed
- Color: White
Parking
- Parking: Driveway, Off Street, Parking Spaces 2, Paved
Location
- County: Rockingham
- Driving Directions: Exit 4 to Nashua Road, turn onto Fordway, turn right into Derry Oak Village Coop and follow and take right onto Niel ave. House is #29 Niel ave.
School Information
- Elementary School: Grinnell Elementary School
- Middle School: Gilbert H. Hood Middle School
- High School: Pinkerton Academy
Heating & Cooling
- Cooling Type: None
- Heating Type: Oil, Forced Air, Hot Air, Individual
Utilities
- Sewer: Community, Septic
Structural Information
- Construction Status: Existing
- Roof: Asphalt Shingles
- Stories/Levels: 1
- Square Feet: 1,080
- Finished Total: 1,080 Sq. Ft.
- Finished Above Grnd: 1,080 Sq. Ft.
- Year Built: 1995
Manufactured Home
- Make: Liberty
- Serial #: 08-L-64484
- Home to Remain: Yes
Park Information
- Park Name: Derry Oak Village Cooperative
- Park Approval: Yes
Lot Features
- Frontage: TBD
- Driveway/Sidewalk: Paved
- Zoning: MHPD
Financial Considerations
- Price Per Sq. Ft.: $203.61
- Other Fee: Fee 1: $820, Fee 2: $250, Fee 3: $95
- Other Fee Type: Fee 1 Includes: Plowing, Sewer, Trash, Water, Park Rent, Fee 2 Includes: HOA Fee, Fee 3 Includes: Other
- Other Fee Freq.: Fee 1 Frequency: Monthly, Fee 2 Frequency: One-Time, Fee 3 Frequency: One-Time
- Tax Amount: $3,388
- Tax Year: 2025
Disclosures and Reports
- Block: 22
- Lot Number: 29
Listed by BHHS Verani Concord, Kelli York
Sold by Boutwell Real Estate, Jennifer L. Castles

Get Pre-Approved Today
Schools
Schools serving 97 Fordway Extension #29
School District:Derry Cooperative School District
| Name | Grades | Distance |
|---|---|---|
Grinnell School 6 Grinnell Road, Derry, NH 03038 | K-5 | 1.8 mi |
Gilbert H. Hood Middle School 5 Hood Road, Derry, NH 03038 | 6-8 | 1.9 mi |
Disclaimer:
School attendance boundaries provided by ATTOM Data Solutions and are for reference only. Contact the school directly to verify enrollment eligibility.
Price & Sales History for 97 Fordway Extension #29
Date
Details
Price
Change
Source
8/17/2026
Sold
$209,000
-4.96%
MLS
7/01/2026
Price Reduced
$219,900
-2.66%
MLS
6/21/2026
Price Reduced
$225,900
-4.08%
MLS
5/25/2026
Listed
$235,500
—
MLS
Disclaimer: Historical sales information is derived from public records provided by the county offices. Information is not guaranteed and should be independently verified.
97 Fordway Extension #29, Derry, NH 03038 (MLS# 5090817) is a Mobile Home property that was sold at $209,000 on August 17, 2026. Want to learn more about 97 Fordway Extension #29? Do you have questions about finding other Mobile Home real estate for sale in Derry? You can browse all Derry real estate or contact a Coldwell Banker agent to request more information.