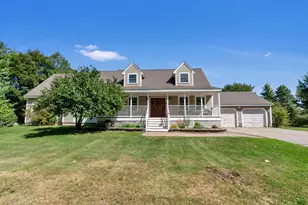
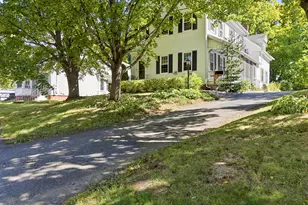
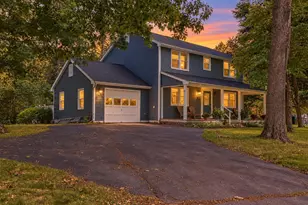
This is a carousel with tiles that activate property listing cards. Use the previous and next buttons to navigate.
1/1
$725,000
This is a carousel with tiles that activate property listing cards. Use the previous and next buttons to navigate.
1/1
Property Description
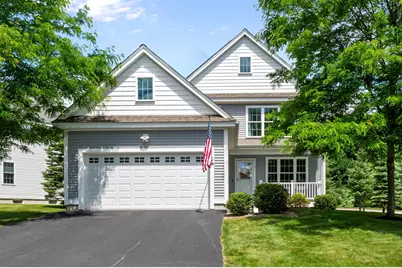
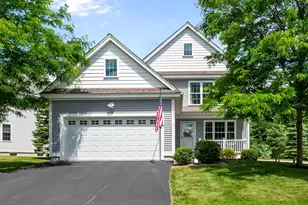
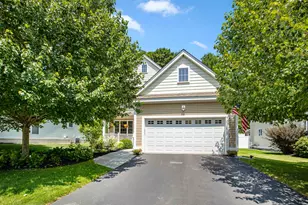
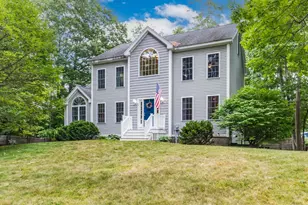
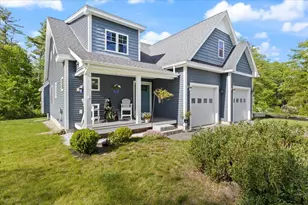
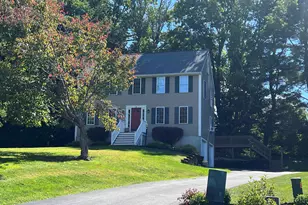
Welcome to this immaculate, move-in-ready Craftsman-style home, where quality construction, thoughtful design, & exceptional care come together in one of Dover's most desirable neighborhoods. Enhanced for comfort, convenience, & efficiency, the home features owned solar panels, a whole-house standby generator, & smart motorized blinds that automatically open & close to maximize natural light & privacy. From the moment you arrive, you'll appreciate the exceptional pride of ownership evident throughout. Designed for both everyday living & entertaining, the well-appointed kitchen features newer stainless steel appliances, a center island, & direct access through Andersen French doors to a private backyard retreat complete with a deck & pergola. Beautifully landscaped with mature plantings, rock garden, a pondless babbling waterfall, & a fully fenced backyard, the outdoor space offers the perfect setting for relaxing, entertaining, gardening, or enjoying your morning coffee. The main level includes a welcoming dining room, a spacious living room centered around a cozy gas fireplace, & a convenient half bath with laundry hookup. Large windows fill the home with abundant natural light. Upstairs, the generous primary suite features a private bath & walk-in closet, while two additional bedrooms & a full bath provide comfortable accommodations for family, guests, or a home office. The finished lower level adds valuable living space ideal for a recreation room, media room, fitness area, or workspace. Ideally located near Wentworth-Douglass Hospital, the Amtrak Downeaster station, C&J bus service, shopping, schools, parks, & downtown Dover's vibrant restaurants, shops, & community amenities. The University of New Hampshire, Portsmouth, & the Seacoast's beautiful beaches are all just a short drive away, making this location ideal for commuters & those seeking convenient access to everything the Seacoast has to offer.
Full Property Details
Full Property Details for 1 Melody Terrace
General
- Sold For: $725,000
- Taxes: $11,278 (2026)
- Status: Closed
- Type: Single Family
- Source: PrimeMLS
- MLS ID: 5095658
- Added to Site: 47 day(s) ago
Interior
- Number of Rooms: 7
- Interior Features: Attic with Hatch/Scuttle, Blinds, Gas Fireplace, 1 Fireplace, Kitchen Island, Laundry Hookups, Primary BR w/ BA, Natural Light, Indoor Storage, Walk-In Closet, 1st Floor Laundry
- Fireplace: Yes
- Appliances: Dishwasher, Microwave, Gas Range, Refrigerator, Tankless Water Heater
- Flooring: Hardwood, Tile
Rooms
Bathrooms
- Total Bathrooms: 3
- Full Bathrooms: 2
- Half Bathrooms: 1
- Bathroom 1: Bathroom Full, Level 2
- Bathroom 2: Bathroom Half, Level 1
Bedrooms
- Total Bedrooms: 3
- Bedroom 1: Level 2
- Bedroom 2: Level 2
Other Rooms
- Living Room: Level 1
- Family Room: Family Room, Basement
- Kitchen: Kitchen, Level 1
- Dining Room: Dining Room, Level 1
Additional Information
- Equipment: CO Detector, Irrigation Meter, Irrigation System, Security System, Hardwired Smoke Detector, Standby Generator
Exterior
- Exterior Features: Full Fence, Patio, Covered Porch, Shed, Window Screens
- Color: Slate Blue
Parking
- Garage: Yes
- Garage Spaces: 2
- Parking: Direct Entry, Driveway, Garage, Attached
Location
- County: Strafford
- Subdivision: Wyndbrook
- Driving Directions: From Washington Street, turn onto Stocklan Circle, then take a right onto Melody Terrace. 1 Melody Terrace is the first home on the right.
School Information
- School District: Dover School District SAU #11
- Elementary School: Woodman Park Elementary School
- Middle School: Dover Middle School
- High School: Dover High School
Heating & Cooling
- Cooling Type: Central AC
- Heating Type: Propane, Direct Vent, Forced Air, Space Heater, Boiler, Gas Fireplace
Utilities
- Sewer: Public
Structural Information
- Construction Status: Existing
- Basement Entrance: Walk-up
- Basement Desc.: Bulkhead, Concrete, Concrete Floor, Finished, Full, Insulated, Exterior Stairs, Interior Stairs, Storage Space, Interior Access, Exterior Access, Basement Stairs
- Roof: Architectural Shingle, Asphalt Shingles
- Stories/Levels: 2
- Square Feet: 2,278
- Finished Total: 2,278 Sq. Ft.
- Finished Above Grnd: 1,768 Sq. Ft.
- Finished Below Grnd: 510 Sq. Ft.
- Year Built: 2015
Lot Features
- Lot Size (Acres): 0.13
- Lot Size (Sq. Ft.): 5,663
- Frontage: Yes Road Frontage
- Frontage Feet: 40
- Driveway/Sidewalk: Paved
- Zoning: R-20
Financial Considerations
- Price Per Sq. Ft.: $410.07
- Other Fee: Fee 1: $1837, Fee 2: $1837
- Other Fee Type: Fee 1 Includes: HOA Fee, Fee 2 Includes: Buy In Fee
- Other Fee Freq.: Fee 1 Frequency: Yearly, Fee 2 Frequency: One-Time
- Tax Amount: $11,278.42
- Tax Year: 2026
Disclosures and Reports
- Documents Avail.: Association Docs, Covenants, Deed, Property Disclosure, Survey, Tax Map
- Restrictions: None
- Surveyed: Yes
- Block: J-104
- Lot Number: 1
Listed by BHHS Verani Seacoast, Pauline R Rock and Polina Prusevich
Sold by The Aland Realty Group, Lauren. Belaidi

Get Pre-Approved Today
Schools
Schools serving 1 Melody Terrace
School District:Dover School District, Dover, NH
Disclaimer:
School attendance boundaries provided by ATTOM Data Solutions and are for reference only. Contact the school directly to verify enrollment eligibility.
Price & Sales History for 1 Melody Terrace
Date
Details
Price
Change
Source
7/31/2026
Sold
$725,000
—
MLS
6/19/2026
Listed
$725,000
—
MLS
Disclaimer: Historical sales information is derived from public records provided by the county offices. Information is not guaranteed and should be independently verified.
1 Melody Terrace, Dover, NH 03820 (MLS# 5095658) is a Single Family property that was sold at $725,000 on July 31, 2026. Want to learn more about 1 Melody Terrace? Do you have questions about finding other Single Family real estate for sale in Dover? You can browse all Dover real estate or contact a Coldwell Banker agent to request more information.