This is a carousel with tiles that activate property listing cards. Use the previous and next buttons to navigate.
1/45
$749,900 Just Listed
This is a carousel with tiles that activate property listing cards. Use the previous and next buttons to navigate.
1/45
Property Description
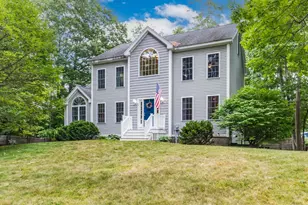
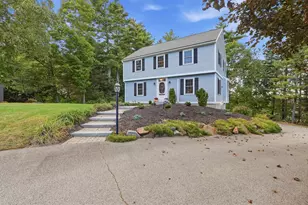
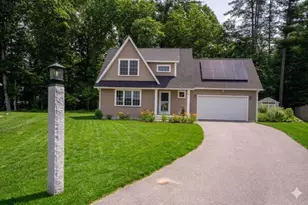
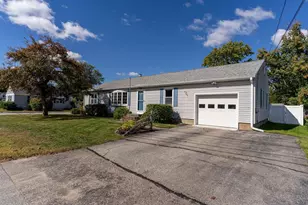
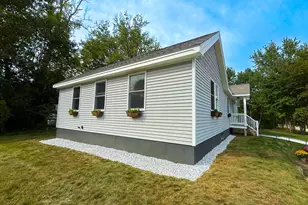
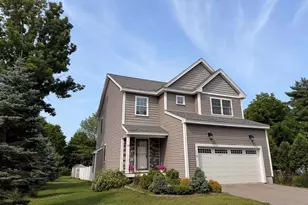
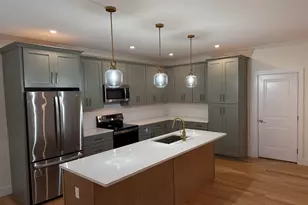
WHY PAY CONDO FEES WHEN YOU CAN OWN YOUR OWN HOME ON YOUR OWN LOT? This .24-acre lot is the largest lot in the subdivision offers 3 bedrooms, 2 1/2baths, upgraded tall kitchen cabinets, quartz countertops throughout, a primary walk-in shower with glass doors, a gas fireplace with mantel, 9' ceilings, second-floor laundry, upgraded Frigidaire professional series stainless steel appliances, Rheem 50 gallon electric heat pump, wood plank, and tile floors, a large back deck with stairs to beautiful patio with raised sitting wall, full finished basement with four oversized windows, porch, attached TWO-car garage, city water, and city sewer. Efficient mini splits provide heating and cooling. Attention to detail shows with upgraded board and batten vinyl siding, and frieze boards on the home exterior. Additional upgrades include large patio, lawn irrigation system, radon mitigation, heat/AC in finished basement, custom shelving in all closets. High end appliances, window and door blinds. Garage mud room closet. High efficiency water heater. It's conveniently located close to shopping, restaurants, the Dover Community Walking Trail, Bellamy Frisbee Golf Park, public transportation, Dover High School, and the middle school, all within walking distance. Easy access to routes 9, 16, & 108. Only 15 minutes to Portsmouth.
Full Property Details
Full Property Details for 10 Banner Dr
General
- Price: $749,900
- Taxes: $12,255 (2025)
- Status: Active
- Type: Single Family
- Source: PrimeMLS
- MLS ID: 5101128
- Updated: 7/24/2026
- Added to Site: 6 day(s) ago
Interior
- Number of Rooms: 8
- Interior Features: Attic with Hatch/Scuttle, Dining Area, Gas Fireplace, 1 Fireplace, Kitchen/Dining, Laundry Hookups, Primary BR w/ BA, 2nd Floor Laundry
- Fireplace: Yes
- Appliances: Dishwasher, Microwave, Refrigerator, Electric Stove, Heat Pump Water Heater
- Flooring: Carpet, Tile, Vinyl Plank
Rooms
Bathrooms
- Total Bathrooms: 3
- Full Bathrooms: 2
- Half Bathrooms: 1
- Bathroom 1: Bathroom Full, Level 2
- Bathroom 2: Bathroom Half, Level 1
Bedrooms
- Total Bedrooms: 3
- Bedroom 1: Level 2
- Bedroom 2: Level 2
Other Rooms
- Living Room: Level 1
- Family Room: Family Room, Basement
- Office: Basement
- Laundry: Level 2
- Mud Room: Mudroom, Level 1
Additional Information
- Equipment: Smoke Detector
Exterior
- Exterior Features: Deck, Garden Space
- Color: BLUE
Parking
- Garage: Yes
- Garage Spaces: 2
- Parking: Auto Open, Direct Entry, Driveway, Garage, Parking Spaces 2, Paved, Attached
Location
- County: Strafford
- Driving Directions: From Downtown Dover or Exit 7 on Spaulding Turnpike, Head South to Route 108 towards Durham, after Highschool, take a Right onto Bellamy Road a left onto Sophie Drive. Left onto Banner, the house is on the left.
School Information
- School District: Dover School District SAU #11
- Elementary School: Woodman Park Elementary School
- Middle School: Dover Middle School
- High School: Dover High School
Heating & Cooling
- Cooling Type: Mini Split
- Heating Type: Electric, Heat Pump, Mini Split
Utilities
- Sewer: Public
Structural Information
- Construction Status: Existing
- Basement Entrance: Interior
- Basement Desc.: Concrete, Concrete Floor, Daylight, Finished, Full, Exterior Stairs, Interior Stairs, Interior Access, Exterior Access, Basement Stairs
- Roof: Asphalt Shingles
- Stories/Levels: 2
- Square Feet: 2,100
- Finished Total: 2,100 Sq. Ft.
- Finished Above Grnd: 1,400 Sq. Ft.
- Finished Below Grnd: 700 Sq. Ft.
- Year Built: 2024
Lot Features
- Lot Size (Acres): 0.24
- Lot Size (Sq. Ft.): 10,454
- Frontage: TBD
- Driveway/Sidewalk: Paved
- Potential Use: Residential
- Zoning: R-40
Financial Considerations
- Price Per Sq. Ft.: $535.64
- Other Fee: Fee 1: $75, Fee 2: $75
- Other Fee Type: Fee 1 Includes: Plowing, Trash, Fee 2 Includes: Buy In Fee
- Other Fee Freq.: Fee 1 Frequency: Monthly, Fee 2 Frequency: One-Time
- Assessment Year: 2025
- Assessment Amount: $622,700
- Tax Amount: $12,255
- Tax Year: 2025
Disclosures and Reports
- Documents Avail.: Association Docs, Deed, Property Disclosure, Tax Map
- Surveyed: Yes
- Lot Number: 3
Listed by Central Falls Realty, Paula Forbes
Get Pre-Approved Today
Schools
Schools serving 10 Banner Dr
School District:Dover School District, Dover, NH
Disclaimer:
School attendance boundaries provided by ATTOM Data Solutions and are for reference only. Contact the school directly to verify enrollment eligibility.
Price & Sales History for 10 Banner Dr
Date
Details
Price
Change
Source
7/22/2026
Listed
$749,900
—
MLS
Disclaimer: Historical sales information is derived from public records provided by the county offices. Information is not guaranteed and should be independently verified.
Tax History
Tax History for 10 Banner Dr
Year
Property Taxes
Change
Tax Assessment
Change
2025
$12,255
90%
$622,700
75%
2024
$6,458
615%
$355,400
636%
2023
$903
—
$48,300
—
Disclaimer: Historical tax information is derived from public records provided by the county offices. Information is not guaranteed and should be independently verified.
Estimate the Cost
Estimate the Cost for 10 Banner Dr
10 Banner Drive, Dover, NH 03820 (MLS# 5101128) is a Single Family property with 3 bedrooms, 2 full bathrooms and 1 partial bathroom. 10 Banner Drive is currently listed for $749,900 and was received on July 22, 2026. Want to learn more about 10 Banner Drive? Do you have questions about finding other Single Family real estate for sale in Dover? You can browse all Dover real estate or contact a Coldwell Banker agent to request more information.