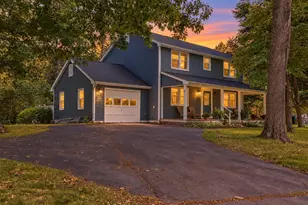
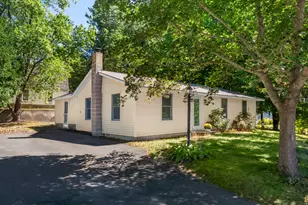
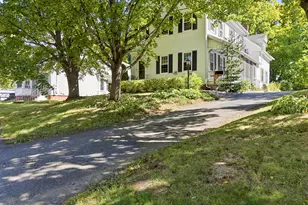
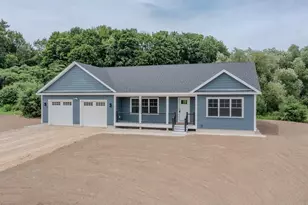
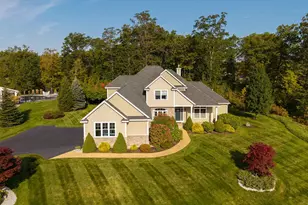
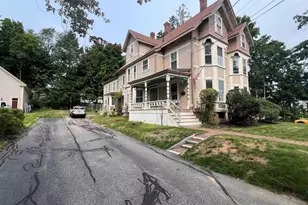
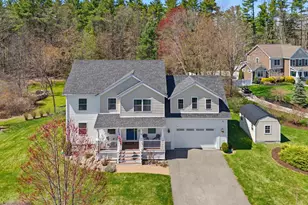
Full Property Details for 11 Fresh Creek Rd #6
General
- Sold For: $1,404,500
- Status: Closed
- Type: Single Family
- Source: PrimeMLS
- MLS ID: 5062263
- Added to Site: 365 day(s) ago
Interior
- Number of Rooms: 7
- Interior Features: Attic with Hatch/Scuttle, Dining Area, Gas Fireplace, 1 Fireplace, Kitchen Island, Laundry Hookups, Primary BR w/ BA, Natural Light, Walk-In Closet, Walk-In Pantry, 1st Floor Laundry, Smart Thermostat
- Fireplace: Yes
- Appliances: ENERGY STAR Qual Dishwshr, Microwave, Electric Range, ENERGY STAR Qual Fridge, On Demand Water Heater
- Flooring: Hardwood, Tile
Rooms
- Total Bathrooms: 3
- Full Bathrooms: 1
- 3/4 Bathrooms: 1
- Half Bathrooms: 1
- Bathroom 1: Bathroom Full, 9.5 x 5.11, Level 1
- Bathroom 2: Bathroom Three Quarter, 11.9 x 10.6, Level 1
- Total Bedrooms: 3
- Primary Suite: 14.11 x 18, Level 1
- Bedroom 1: 14.4 x 11.10, Level 1
- Bedroom 2: 11.9 x 11.9, Level 1
- Living Room: 20.5 x 19.8, Level 1
- Kitchen: Kitchen, 14.3 x 12.6, Level 1
- Dining Room: Dining Room, 14.3 x 12.6, Level 1
- Office: 10 x 8, Level 1
- Laundry: 7.5 x 6.1, Level 1
- Mud Room: Mudroom, 8.5 x 6.7, Level 1
Additional Information
- Equipment: CO Detector, Irrigation System, Smoke Detector
Exterior
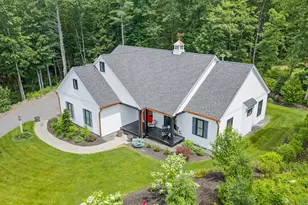
- Exterior Features: Deck, Covered Porch, Screened Porch
Parking

- Garage: Yes
- Garage Spaces: 2
- Parking: Auto Open, Driveway, Garage, Paved, Attached
Location
- County: Strafford
- Subdivision: Emerson Ridge at Janetos Farm
- Driving Directions: From downtown Dover, take Central Avenue to Washington Street and continue onto Gulf Road. Turn left onto Oak Street and follow to the Emerson Ridge entrance. Turn right into the development. Lot 6 is the first home on the right on the cut de sac.
School Information
- School District: Dover School District SAU #11
- Elementary School: Horne Street School
- Middle School: Dover Middle School
- High School: Dover High School
Heating & Cooling
- Cooling Type: Central AC, Multi Zone
- Heating Type: Propane, Forced Air, Multi Zone
Utilities
Structural Information
- Construction Status: Pre-Construction
- Basement Entrance: Walkout
- Basement Desc.: Unfinished, Walkout
- Roof: Asphalt Shingles
- Stories/Levels: 1
- Square Feet: 2,340
- Finished Total: 2,340 Sq. Ft.
- Finished Above Grnd: 2,340 Sq. Ft.
- Year Built: 2025
Lot Features
- Lot Size (Acres): 0.63
- Lot Size (Sq. Ft.): 27,443
- Frontage: Yes Road Frontage
- Frontage Feet: 101
- Driveway/Sidewalk: Paved
- Zoning: R40
Green Features
- Building Certification: ENERGY STAR Certified Homes
- Certification Rating: Certified
Financial Considerations
- Price Per Sq. Ft.: $600.21
- Other Fee Type: Fee 1 Includes: HOA Fee, Plowing, Trash
Disclosures and Reports
- Documents Avail.: Association Docs, Covenants, Deed, Plot Plan
- Surveyed: Yes
- Lot Number: 5
Listed by The Gove Group Real Estate, LLC, Marissa Drew
Sold by The Gove Group Real Estate, LLC, Marissa. Drew