This is a carousel with tiles that activate property listing cards. Use the previous and next buttons to navigate.
1/1
$415,000
This is a carousel with tiles that activate property listing cards. Use the previous and next buttons to navigate.
1/1
Property Description
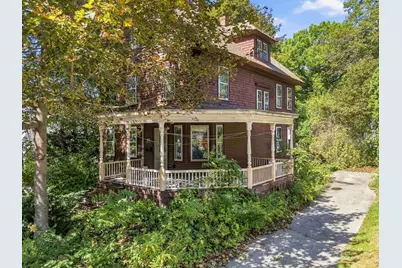
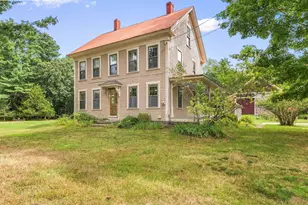
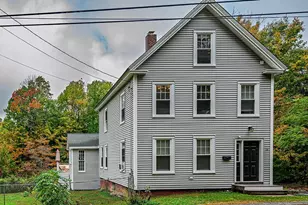
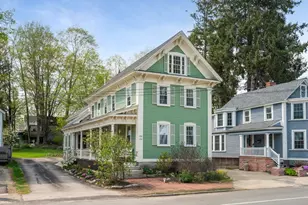
This home is full of the character and craftsmanship that is hard to recreate today. Offering 4 bedrooms, 1 full bath and 1,988 square feet, the property is ready for someone with vision to bring it back to life while preserving the details that make it special. Original hardwood floors, decorative tin ceilings, substantial woodwork, ornate staircase details, built ins and a welcoming wraparound front porch showcase its early 1900s charm. A spacious walk up attic provides additional storage and plenty of possibilities for future use. The home needs updating and renovation throughout, but offers great bones, generously sized rooms and a layout with tremendous potential. Outside, a detached two bay structure currently functions more like a carport, without garage doors or a finished floor, but provides an opportunity for improvement. Set in a convenient in town Dover location with easy access to downtown, shopping, restaurants and area amenities. A unique opportunity to restore a classic Dover home and make it your own. Property is being sold as is.
Full Property Details
Full Property Details for 21 W Concord St
General
- Sold For: $415,000
- Taxes: $11,241 (2025)
- Status: Closed
- Type: Single Family
- Source: PrimeMLS
- MLS ID: 5110192
- Added to Site: 15 day(s) ago
Interior
- Number of Rooms: 10
- Interior Features: Walkup Attic
- Flooring: Hardwood
Rooms
Bathrooms
- Total Bathrooms: 1
- Full Bathrooms: 1
- Bathroom 1: Bathroom Full, Level 2
Bedrooms
- Total Bedrooms: 4
- Bedroom 1: Level 2
- Bedroom 2: Level 2
- Bedroom 3: Level 2
- Bedroom 4: Level 2
Other Rooms
- Foyer/Entry: Level 1
- Living Room: Level 1
- Family Room: Family Room, Level 1
- Kitchen: Kitchen, Level 1
- Dining Room: Dining Room, Level 1
Exterior
- Exterior Features: Covered Porch
Parking
- Garage: Yes
- Garage Spaces: 2
- Parking: Parking Spaces 1 - 10, Covered, Carport
Location
- County: Strafford
- Driving Directions: GPS friendly. Sign on property.
Heating & Cooling
- Cooling Type: None
- Heating Type: Oil, Steam
Utilities
- Sewer: Public
Structural Information
- Construction Status: Existing
- Basement Entrance: Interior
- Basement Desc.: Bulkhead, Full, Interior Stairs, Unfinished
- Roof: Shingle
- Stories/Levels: 3
- Square Feet: 1,988
- Finished Total: 1,988 Sq. Ft.
- Finished Above Grnd: 1,988 Sq. Ft.
- Year Built: 1908
Lot Features
- Lot Size (Acres): 0.3
- Lot Size (Sq. Ft.): 13,068
- Frontage: Yes Road Frontage
- Frontage Feet: 60
- Driveway/Sidewalk: Paved
- Zoning: HR
Financial Considerations
- Price Per Sq. Ft.: $188.63
- Tax Amount: $11,241
- Tax Year: 2025
Disclosures and Reports
- Lot Number: 159
Listed by KW Coastal and Lakes & Mountains Realty, Porchlight Home Group
Sold by A Non PrimeMLS Office, A non. PrimeMLS customer

Get Pre-Approved Today
Schools
Schools serving 21 W Concord St
School District:Dover School District, Dover, NH
Disclaimer:
School attendance boundaries provided by ATTOM Data Solutions and are for reference only. Contact the school directly to verify enrollment eligibility.
Price & Sales History for 21 W Concord St
Date
Details
Price
Change
Source
9/29/2026
Sold
$415,000
10.67%
MLS
9/16/2026
Listed
$375,000
—
MLS
Disclaimer: Historical sales information is derived from public records provided by the county offices. Information is not guaranteed and should be independently verified.
21 W Concord Street, Dover, NH 03820 (MLS# 5110192) is a Single Family property that was sold at $415,000 on September 29, 2026. Want to learn more about 21 W Concord Street? Do you have questions about finding other Single Family real estate for sale in Dover? You can browse all Dover real estate or contact a Coldwell Banker agent to request more information.