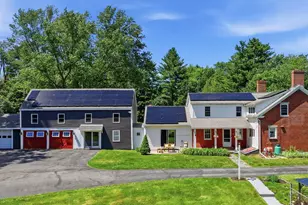
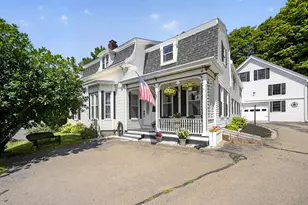
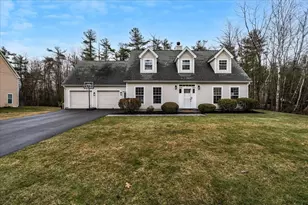
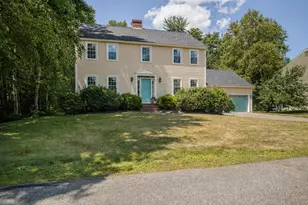
This is a carousel with tiles that activate property listing cards. Use the previous and next buttons to navigate.
1/50
$779,500 Just Listed
This is a carousel with tiles that activate property listing cards. Use the previous and next buttons to navigate.
1/50
Property Description
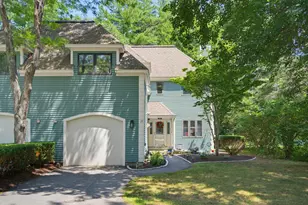
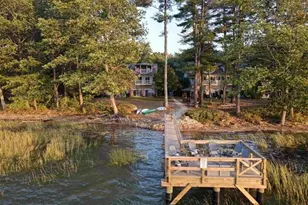
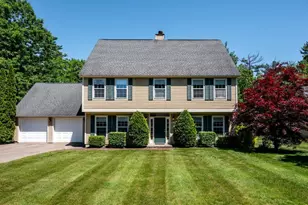
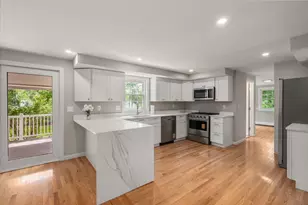
Welcome to a completely renovated end-unit condo where timeless design and everyday comfort come together beautifully. Filled with natural light from an abundance of windows, this sunny, open-concept home features beautiful hardwood flooring, custom lighting, central air, and sophisticated finishes that create a warm comfy atmosphere. Step inside to a welcoming living room where a cozy fireplace creates the perfect place to gather or unwind. The adjoining gourmet kitchen is designed to delight any chef, featuring premium Café appliances, quartz countertops, an expansive 10-foot center island, abundant prep space, two wine coolers, and a charming window seat with built-in storage-the perfect spot to enjoy your morning coffee while overlooking the peaceful wooded backyard. The main level also offers the convenience of first-floor laundry and a half bath for guests. An oversized deck extends your living space outdoors, providing the ideal setting for dining, entertaining, or simply relaxing. Upstairs, the spacious primary suite offers a generous walk-in closet, an additional double closet, blackout blinds, and a spa-inspired bath with a double vanity and oversized tiled walk-in shower. Two additional bedrooms and a full bath complete the second level. Outdoor enthusiasts will appreciate nearby kayak storage and the opportunity to obtain a boat mooring through the New Hampshire Port Authority, making it easy to cruise the scenic Bellamy River into downtown Portsmouth for waterfront dining and shopping. Additional highlights include a one-car garage with a Gladiator storage organization system, offering ample space for tools, kayaks, bikes, and outdoor gear. Enjoy carefree living with association services that include lawn care, snow plowing, shoveling, and trash removal. Less than 10 minutes from downtown Portsmouth and just minutes from the Downeaster train. This home offers the perfect blend of effortless living in one of the Seacoast's most convenient locations.
Full Property Details
Full Property Details for 25 Clearwater Dr
General
- Price: $779,500
- Taxes: $12,160 (2025)
- Status: Active
- Type: Condo
- Source: PrimeMLS
- MLS ID: 5102021
- Updated: Today (7/28/2026)
- Added to Site: Today
Interior
- Number of Rooms: 6
- Interior Features: Dining Area, Gas Fireplace, Kitchen Island, Primary BR w/ BA, Natural Light, Natural Woodwork, Walk-In Closet, Walk-In Pantry
- Fireplace: Yes
- Appliances: Gas Cooktop, Dishwasher, Disposal, Dryer, Range Hood, Double Oven, Refrigerator, Washer, Wine Cooler, Stand Alone Ice Maker
- Flooring: Tile, Wood
Rooms
Bathrooms
- Total Bathrooms: 3
- Full Bathrooms: 1
- 3/4 Bathrooms: 1
- Half Bathrooms: 1
- Bathroom 1: Bathroom Three Quarter, Level 2
- Bathroom 2: Bathroom Full, Level 2
- Bathroom 3: Bathroom Half, Level 1
Bedrooms
- Total Bedrooms: 3
- Primary Suite: Level 2
- Bedroom 1: Level 2
- Bedroom 2: Level 2
Other Rooms
- Living Room: Level 1
- Laundry: Level 1
Additional Information
- Equipment: Smoke Detector
Exterior
- Exterior Features: Deck, Natural Shade
Parking
- Garage: Yes
- Garage Spaces: 1
- Parking: Auto Open, Direct Entry
Location
- County: Strafford
- Subdivision: Cricklewood On The Bellamy
- Condo Project Name: Cricklewood on the Bellam
School Information
- School District: Dover School District SAU #11
- Middle School: Dover Middle School
- High School: Dover High School
Heating & Cooling
- Cooling Type: Central AC
- Heating Type: Propane, Forced Air, Multi Zone
Utilities
- Sewer: Public
Structural Information
- Construction Status: Existing
- Basement Desc.: Crawlspace
- Roof: Asphalt Shingles
- Stories/Levels: 2
- Square Feet: 2,234
- Finished Total: 2,234 Sq. Ft.
- Finished Above Grnd: 2,234 Sq. Ft.
- Year Built: 1990
Unit Information
- Units in Building: 3
Lot Features
- Frontage: No Road Frontage
- Driveway/Sidewalk: Paved
- Zoning: RM-SU
Financial Considerations
- Price Per Sq. Ft.: $348.93
- Other Fee: Fee 1: $654
- Other Fee Type: Fee 1 Includes: Landscaping, Plowing, Sewer, Trash
- Other Fee Freq.: Fee 1 Frequency: Monthly
- Assessment Year: 2025
- Assessment Amount: $617,900
- Tax Amount: $12,160
- Tax Year: 2025
Disclosures and Reports
- Block: A
- Lot Number: 8
Listed by BHG Masiello Durham, Jean P Feegel
Get Pre-Approved Today
Schools
Schools serving 25 Clearwater Dr
School District:Dover School District, Dover, NH
Disclaimer:
School attendance boundaries provided by ATTOM Data Solutions and are for reference only. Contact the school directly to verify enrollment eligibility.
Price & Sales History for 25 Clearwater Dr
Date
Details
Price
Change
Source
7/28/2026
Listed
$779,500
7.52%
MLS
12/06/2024
Sold
$725,000
—
Public Record
Disclaimer: Historical sales information is derived from public records provided by the county offices. Information is not guaranteed and should be independently verified.
Tax History
Tax History for 25 Clearwater Dr
Year
Property Taxes
Change
Tax Assessment
Change
2025
$12,160
11%
$617,900
3%
2024
$10,929
5%
$601,500
9%
2023
$10,362
5%
$554,100
12%
2022
$9,841
12%
$496,000
23%
2021
$8,778
4%
$404,500
19%
2020
$8,461
2%
$340,500
4%
2019
$8,267
-1%
$328,200
-2%
2018
$8,323
1%
$334,000
5%
2017
$8,263
7%
$319,400
9%
2016
$7,729
9%
$294,000
10%
2015
$7,108
2%
$267,100
—
2014
$6,947
9%
$267,100
5%
2011
$6,398
—
$254,700
—
Disclaimer: Historical tax information is derived from public records provided by the county offices. Information is not guaranteed and should be independently verified.
Estimate the Cost
Estimate the Cost for 25 Clearwater Dr
25 Clearwater Drive, Dover, NH 03820 (MLS# 5102021) is a Condo property with 3 bedrooms, 1 full bathroom and 2 partial bathrooms. 25 Clearwater Drive is currently listed for $779,500 and was received on July 28, 2026. Want to learn more about 25 Clearwater Drive? Do you have questions about finding other Condo real estate for sale in Dover? You can browse all Dover real estate or contact a Coldwell Banker agent to request more information.