This is a carousel with tiles that activate property listing cards. Use the previous and next buttons to navigate.
1/1
$392,500
This is a carousel with tiles that activate property listing cards. Use the previous and next buttons to navigate.
1/1
Property Description
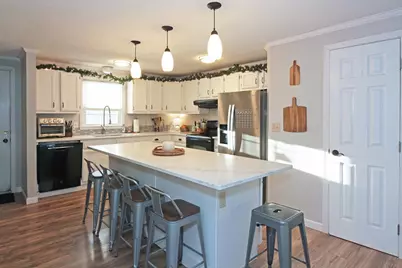
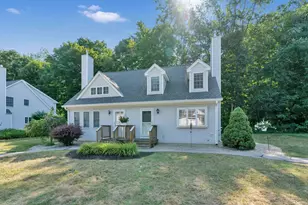
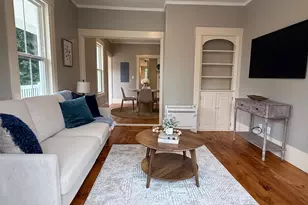
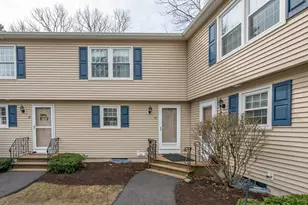
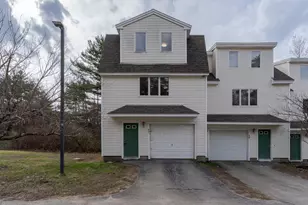
Welcome to 56 Durham Road unit 51, a beautifully remodeled townhome offering modern finishes and flexible living in one of Dover's greatr communities. This stunning home features 2 bedrooms, 2 flex rooms, 2.5 bathrooms, a detached garage, and a private deck. Interior Highlights: Open-concept main level filled with natural light and thoughtfully updated throughout. Stunning remodeled kitchen featuring a quartz island, brand-new stainless steel appliances, and new flooring - perfect for cooking and entertaining. Two spacious carpeted bedrooms and a full bath with in-unit laundry on the second floor. Fully finished lower level with 2 flex rooms and a full bath - ideal for a home office, gym, or guest space. Community & Convenience: Detached garage plus an additional assigned parking space. Pet-friendly association with inground pool, tennis courts, playground, and scenic trails. Less than a mile to schools, shops, restaurants, and entertainment. Easy access to Route 16 and nearby commuter routes for stress-free travel. Nestled beside tranquil woods where deer, turkeys, and songbirds roam freely, Unit 51 at Garrison combines upscale updates with the peaceful surroundings you've been looking for. Move-in ready and packed with value - don't miss your chance to call this one home. Schedule your showing today!
Full Property Details
Full Property Details for 56 Durham Rd #51
General
- Sold For: $392,500
- Taxes: $6,447 (2025)
- Status: Closed
- Type: Condo
- Source: PrimeMLS
- MLS ID: 5088688
- Added to Site: 58 day(s) ago
Interior
- Number of Rooms: 6
- Appliances: Dishwasher, Dryer, Refrigerator, Washer, Electric Stove
- Flooring: Hardwood, Tile
Rooms
Bathrooms
- Total Bathrooms: 2
- Full Bathrooms: 1
- Half Bathrooms: 1
Bedrooms
- Total Bedrooms: 2
Parking
- Garage: Yes
- Garage Spaces: 1
Location
- County: Strafford
- Condo Project Name: The Garrison
- Driving Directions: GPS is accurate
School Information
- School District: Dover
- Elementary School: Woodman Park Elementary School
- Middle School: Dover Middle School
- High School: Dover High School
Heating & Cooling
- Cooling Type: None
- Heating Type: Electric
Utilities
- Sewer: Public
Structural Information
- Construction Status: Existing
- Basement Entrance: Interior
- Basement Desc.: Concrete
- Roof: Other Shingle
- Stories/Levels: 2
- Square Feet: 1,746
- Finished Total: 1,746 Sq. Ft.
- Finished Above Grnd: 1,170 Sq. Ft.
- Finished Below Grnd: 576 Sq. Ft.
- Year Built: 1984
Unit Information
- Units in Building: 4
Lot Features
- Frontage: No Road Frontage
- Driveway/Sidewalk: Paved
- Zoning: RM-SU
Financial Considerations
- Price Per Sq. Ft.: $229.04
- Other Fee: Fee 1: $370
- Other Fee Type: Fee 1 Includes: Plowing, Trash, HOA Fee
- Other Fee Freq.: Fee 1 Frequency: Monthly
- Tax Amount: $6,447
- Tax Year: 2025
Disclosures and Reports
- Block: B
- Lot Number: 51
Listed by New Space Real Estate, LLC, Nicholas Couturier and Billy Kottage
Sold by KW Realty, Brian. Ferguson

Get Pre-Approved Today
Schools
Schools serving 56 Durham Rd #51
School District:Dover School District, Dover, NH
Disclaimer:
School attendance boundaries provided by ATTOM Data Solutions and are for reference only. Contact the school directly to verify enrollment eligibility.
Price & Sales History for 56 Durham Rd #51
Date
Details
Price
Change
Source
7/07/2026
Sold
$392,500
-1.85%
MLS
5/16/2026
Listed
$399,900
—
MLS
Disclaimer: Historical sales information is derived from public records provided by the county offices. Information is not guaranteed and should be independently verified.
56 Durham Road #51, Dover, NH 03820 (MLS# 5088688) is a Condo property that was sold at $392,500 on July 07, 2026. Want to learn more about 56 Durham Road #51? Do you have questions about finding other Condo real estate for sale in Dover? You can browse all Dover real estate or contact a Coldwell Banker agent to request more information.