This is a carousel with tiles that activate property listing cards. Use the previous and next buttons to navigate.
1/60
$824,999
This is a carousel with tiles that activate property listing cards. Use the previous and next buttons to navigate.
1/60
Property Description
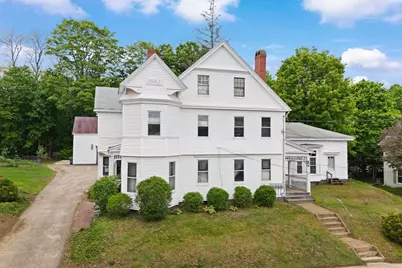
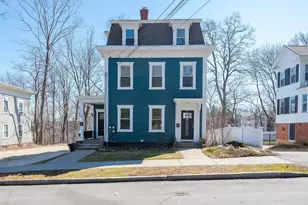
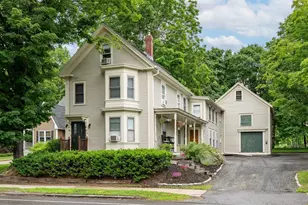
This character-filled Dover three-unit showcases many of the architectural details that make historic properties so appealing, including beautiful woodwork, hardwood floors, stained glass accents, decorative tin ceilings, impressive ceiling heights, and generously sized rooms. Offering a blend of timeless charm and income-producing potential, the property may appeal to investors as well as buyers exploring owner-occupied multifamily living. Set in a desirable Dover location, this property presents an opportunity to own a multifamily home with character, history, and flexibility. Now offered at an adjusted price. Positive cash flow potential and a location just minutes from downtown Dover's restaurants, parks, and everyday amenities continue to support strong rental appeal. 24-hour showing notice due to tenant occupancy. OPEN HOUSE: Friday (6/26) 5:00-7:00, Sunday (6/28) 1:00-3:00
Full Property Details
Full Property Details for 59-61 Belknap St
General
- Price: $824,999
- Taxes: $16,086 (2025)
- Status: Active
- Type: Multi-Family
- Source: PrimeMLS
- MLS ID: 5090730
- Updated: 6/24/2026
- Added to Site: 50 day(s) ago
Exterior
- Exterior Features: Barn, Garden Space, Covered Porch
- Color: White
Parking
- Parking: Direct Entry, Driveway, Off Street
Location
- County: Strafford
School Information
- School District: Dover
- Elementary School: Woodman Park Elementary School
- Middle School: Dover Middle School
- High School: Dover High School
Heating & Cooling
- Cooling Type: None
- Heating Type: Natural Gas, Oil, Forced Air, Boiler
Utilities
- Sewer: Public Sewer On-Site
- Trash: Curbside
Structural Information
- Construction Status: Existing
- Basement: Yes
- Basement Entrance: Interior
- Basement Desc.: Concrete, Dirt Floor, Interior Stairs, Unfinished, Interior Access
- Roof: Asphalt Shingles
- Stories/Levels: 2.5
- Finished Total: 4,268 Sq. Ft.
- Finished Above Grnd: 4,268 Sq. Ft.
- Year Built: 1866
Unit Information
- 1 Bedroom Units: 1
- 2 Bedroom Units: 2
Lot Features
- Lot Size (Acres): 0.64
- Lot Size (Sq. Ft.): 27,878
- Frontage: TBD
- Driveway/Sidewalk: Paved
- Zoning: RM-U
Financial Considerations
- Price Per Sq. Ft.: $193.3
- Tax Amount: $16,086
- Tax Year: 2025
Disclosures and Reports
- Block: 91
Listed by BHG Masiello Dover, Thomas Colban
Get Pre-Approved Today
Price & Sales History for 59-61 Belknap St
Date
Details
Price
Change
Source
6/24/2026
Price Reduced
$824,999
-2.94%
MLS
5/30/2026
Listed
$850,000
566.49%
MLS
7/24/2015
Sold
$127,533
—
Public Record
Disclaimer: Historical sales information is derived from public records provided by the county offices. Information is not guaranteed and should be independently verified.
Tax History
Tax History for 59-61 Belknap St
Year
Property Taxes
Change
Tax Assessment
Change
2025
$16,086
8%
$817,400
—
2024
$14,852
10%
$817,400
13%
2023
$13,552
4%
$724,700
10%
2022
$13,077
5%
$659,100
15%
2021
$12,454
12%
$573,900
28%
2020
$11,145
6%
$448,500
7%
2019
$10,514
4%
$417,400
3%
2018
$10,083
-1%
$404,600
3%
2017
$10,180
8%
$393,500
10%
2016
$9,388
7%
$357,100
8%
2015
$8,776
2%
$329,800
—
2014
$8,578
2%
$329,800
-1%
2011
$8,370
—
$333,200
—
Disclaimer: Historical tax information is derived from public records provided by the county offices. Information is not guaranteed and should be independently verified.
Estimate the Cost
Estimate the Cost for 59-61 Belknap St
59-61 Belknap Street, Dover, NH 03820 (MLS# 5090730) is a Multi-Family property with 3 units containing 0 bedrooms and 0 full bathrooms. 59-61 Belknap Street is currently listed for $824,999 and was received on May 25, 2026. Want to learn more about 59-61 Belknap Street? Do you have questions about finding other Multi-Family real estate for sale in Dover? You can browse all Dover real estate or contact a Coldwell Banker agent to request more information.