This is a carousel with tiles that activate property listing cards. Use the previous and next buttons to navigate.
1/1
$667,500
This is a carousel with tiles that activate property listing cards. Use the previous and next buttons to navigate.
1/1
Property Description
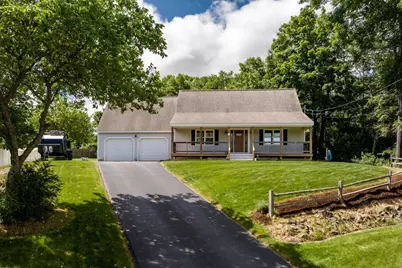
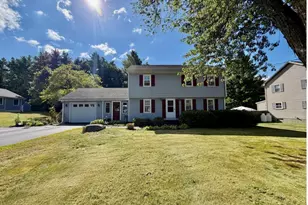
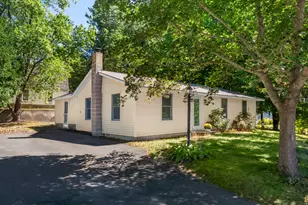
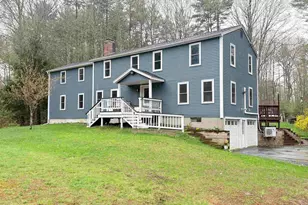
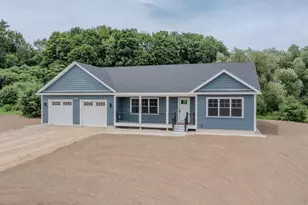
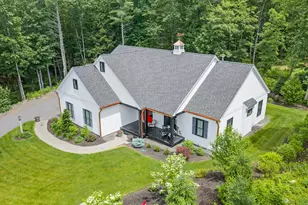
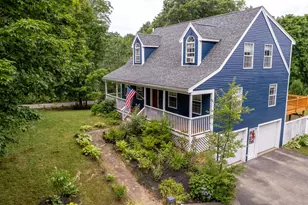
Welcome to this beautifully maintained custom Cape, proudly offered by its original owner and nestled on a picturesque 0.55-acre lot. Built in 1996 and thoughtfully updated throughout, this charming home offers approximately 1,530 square feet of comfortable living space, surrounded by mature landscaping, colorful perennial gardens, and exceptional outdoor living areas. Perched gracefully on a hill, the property immediately captures your attention with its inviting farmer's porch, decorative fencing, flower gardens, and timeless New England charm. The beautifully landscaped backyard is designed for relaxation and enjoyment, featuring a stunning natural boulder, a birdbath, two storage outbuildings, and steps leading to a private stone patio area perfect for entertaining, gardening, or simply enjoying the peaceful surroundings. Enter through the attached two-car garage into a bright and welcoming interior. The heart of the home is an open-concept living, dining, and kitchen area featuring vaulted ceilings with a ceiling fan, and abundant natural light. The recently renovated kitchen showcases beautiful cabinetry, a center island, stainless steel appliances, gas range, double sink, updated fixtures, and excellent workspace for cooking and gathering. Sliding glass doors from the dining area provide seamless access to the backyard and outdoor living spaces. The first floor offers two spacious bedrooms, a full bath with tub and shower, ample closet space, and a convenient linen closet. Upstairs, an open staircase leads to a balcony overlooking the main living area. The generous primary suite features a large cedar walk-in closet, abundant storage, and a beautifully updated ensuite bath with double vanity, updated lighting and mirrors, and a walk-in tiled shower. An additional bright and spacious bedroom completes the second floor, offering lovely backyard views and a large double closet. An incredible property to call home.......
Full Property Details
Full Property Details for 76 Mast Rd
General
- Sold For: $667,500
- Taxes: $9,309 (2025)
- Status: Closed
- Type: Single Family
- Source: PrimeMLS
- MLS ID: 5095548
- Added to Site: 47 day(s) ago
Interior
- Number of Rooms: 6
- Interior Features: Cathedral Ceiling, Ceiling Fan, Dining Area, Kitchen Island, Kitchen/Dining, Laundry Hookups, Natural Light, Vaulted Ceiling, Basement Laundry
- Appliances: Dishwasher, Dryer, Range Hood, Microwave, Gas Range, Refrigerator, Washer
- Flooring: Carpet, Tile, Vinyl
Rooms
Bathrooms
- Total Bathrooms: 2
- Full Bathrooms: 2
- Bathroom 1: Bathroom Full, 14'1" x 7'10", Level 2
- Bathroom 2: Bathroom Full, 5'1" x 7'10", Level 1
Bedrooms
- Total Bedrooms: 4
- Primary Bedroom: 14'4" x 14'2", Level 2
- Bedroom 1: 11'0" x 13'5", Level 2
- Bedroom 2: 14'4" x 10'6", Level 1
- Bedroom 3: 12'9" x 8'11", Level 1
Other Rooms
- Living Room: 22'0" x 10'0", Level 1
- Kitchen: Kitchen, 10'2" x 13'9", Level 1
- Dining Room: Dining Room, 7'10" x 13'9", Level 1
Additional Information
- Equipment: Battery Smoke Detector, Portable Generator
Exterior
- Exterior Features: Deck, Garden Space, Porch, Covered Porch, Shed, Storage
- Color: Beige
Parking
- Garage: Yes
- Garage Spaces: 2
- Parking: Parking Spaces 2, Paved, Attached
Location
- County: Strafford
- Driving Directions: GPS Friendly. From downtown Dover, take Central Ave. Take a left onto Back Road. Approx one mile and then take a right onto Mast Road. Sign on property. Follow to Mathes Hill Subdivision. Property is located at 76 Mast Road on the left.
School Information
- School District: Dover School District SAU #11
- Elementary School: Garrison School
- Middle School: Dover Middle School
- High School: Dover High School
Heating & Cooling
- Cooling Type: Central AC
- Heating Type: Natural Gas, Forced Air
Utilities
- Sewer: Public
Structural Information
- Construction Status: Existing
- Basement Entrance: Interior
- Basement Desc.: Full, Unfinished
- Roof: Asphalt Shingles
- Stories/Levels: 1
- Square Feet: 1,531
- Finished Total: 1,531 Sq. Ft.
- Finished Above Grnd: 1,531 Sq. Ft.
- Year Built: 1996
Lot Features
- Lot Size (Acres): 0.55
- Lot Size (Sq. Ft.): 23,958
- Frontage: Yes Road Frontage
- Frontage Feet: 125
- Driveway/Sidewalk: Paved
- Zoning: R-12
Financial Considerations
- Price Per Sq. Ft.: $408.23
- Assessment Year: 2025
- Assessment Amount: $473,000
- Tax Amount: $9,309
- Tax Year: 2025
Disclosures and Reports
- Documents Avail.: Deed, Plot Plan, Property Disclosure, Tax Map
- Surveyed: Yes
- Block: 1
Listed by KW Coastal and Lakes & Mountains Realty/Dover, Darlene G Colwell-Ellis
Sold by Red Post Realty, Chelsea V. Moore

Get Pre-Approved Today
Schools
Schools serving 76 Mast Rd
School District:Dover School District, Dover, NH
Disclaimer:
School attendance boundaries provided by ATTOM Data Solutions and are for reference only. Contact the school directly to verify enrollment eligibility.
Price & Sales History for 76 Mast Rd
Date
Details
Price
Change
Source
7/15/2026
Sold
$667,500
6.8%
MLS
6/18/2026
Listed
$625,000
—
MLS
Disclaimer: Historical sales information is derived from public records provided by the county offices. Information is not guaranteed and should be independently verified.
76 Mast Road, Dover, NH 03820 (MLS# 5095548) is a Single Family property that was sold at $667,500 on July 15, 2026. Want to learn more about 76 Mast Road? Do you have questions about finding other Single Family real estate for sale in Dover? You can browse all Dover real estate or contact a Coldwell Banker agent to request more information.