This is a carousel with tiles that activate property listing cards. Use the previous and next buttons to navigate.
1/58
$599,900 Just Listed
This is a carousel with tiles that activate property listing cards. Use the previous and next buttons to navigate.
1/58
Property Description
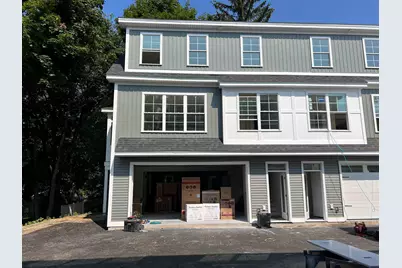
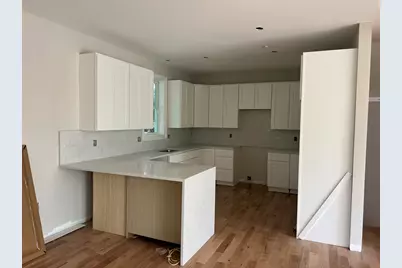
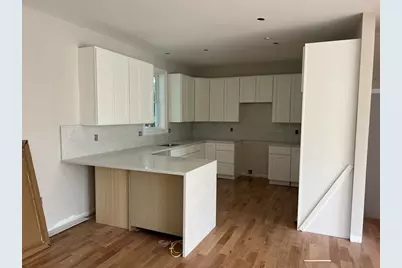
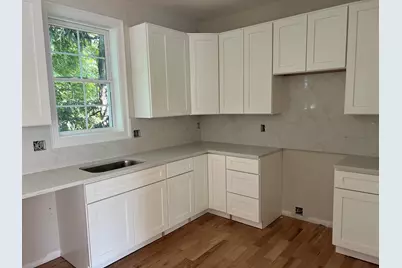
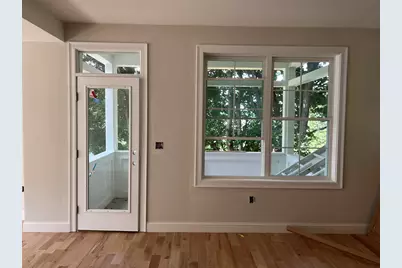
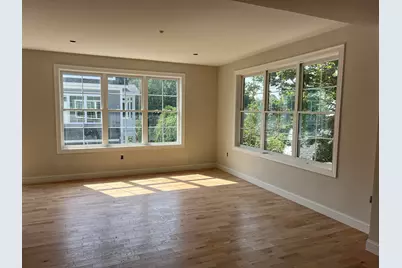
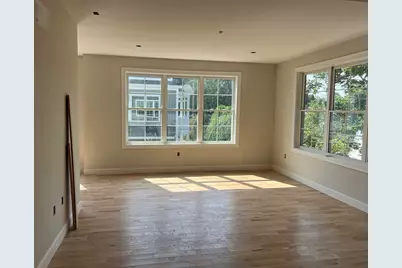
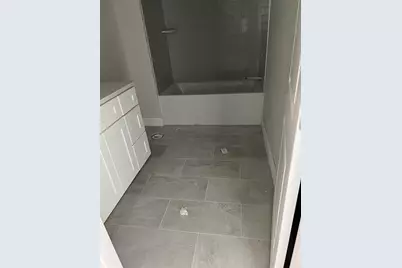
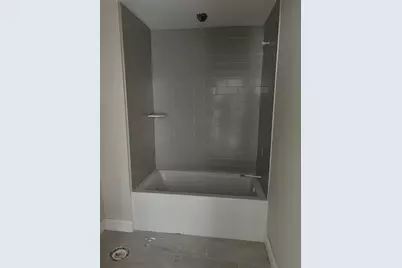
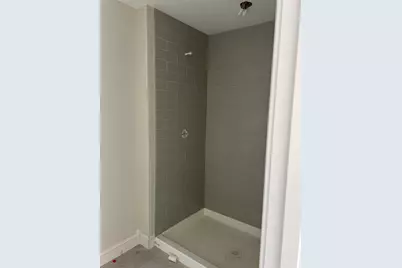
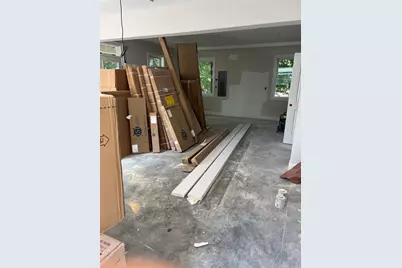
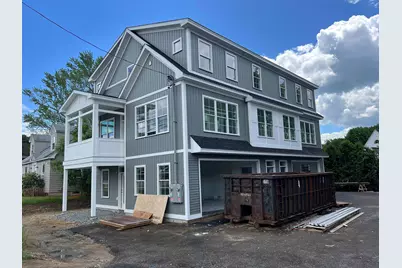
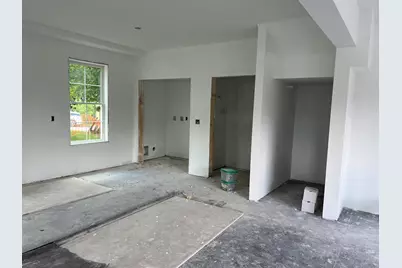
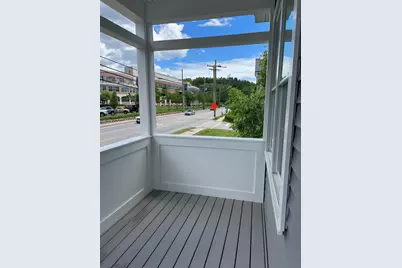
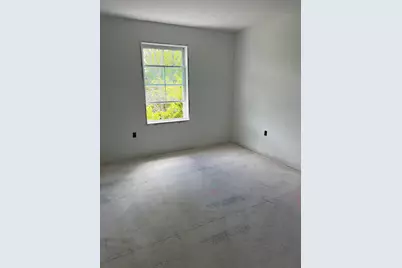
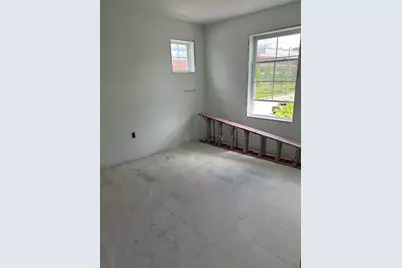
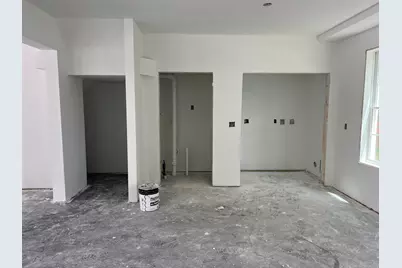
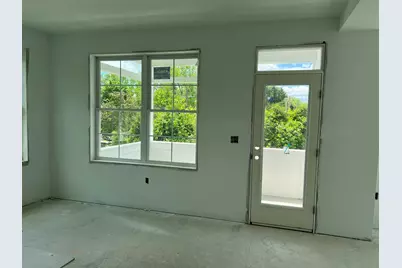
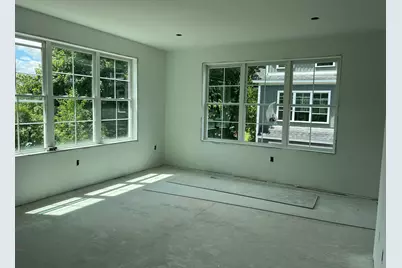
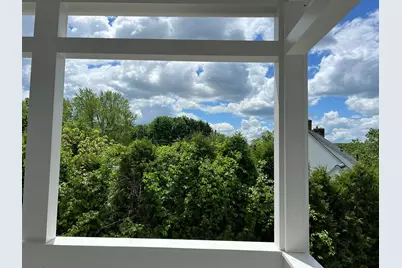
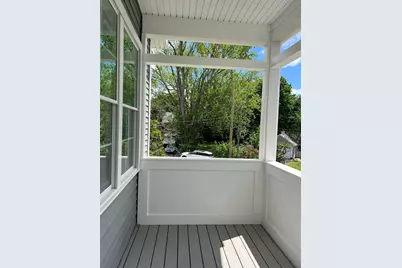
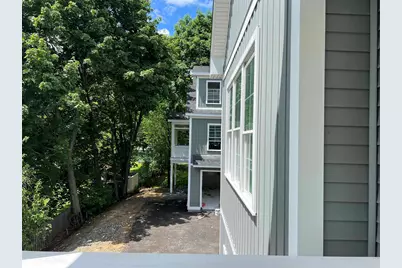
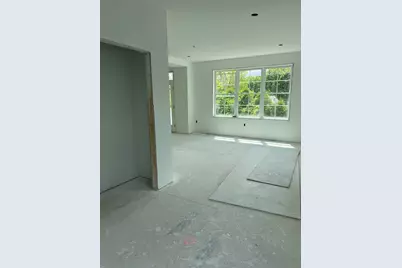
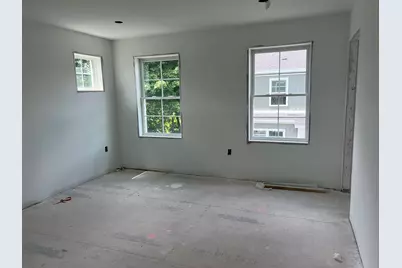
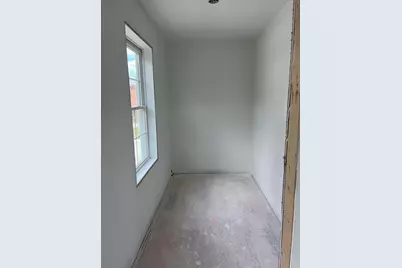
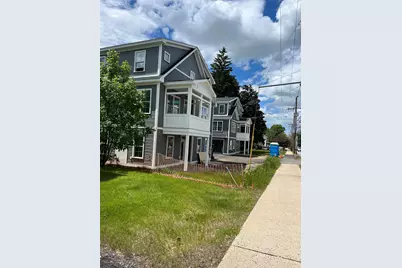
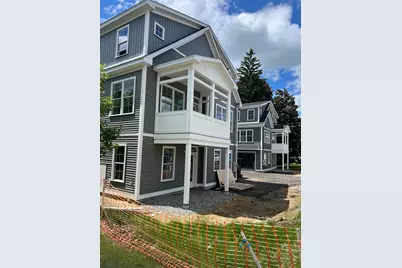
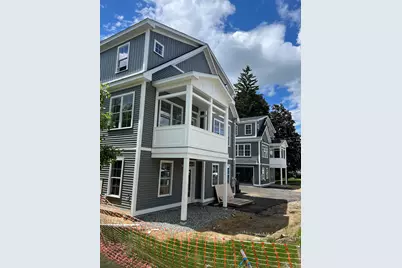
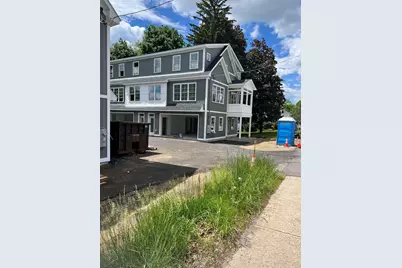
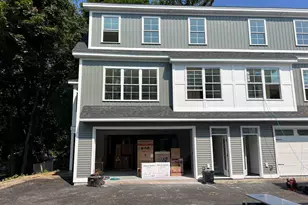

Come home to this gorgeous unit at The Residences on Central, this unit can be finished in 45-60 days. Great location, walking distance to all that downtown Dover has to offer, our town offers a train station, bus station, restaurants, 2 ice arenas, many city parks, the hatshell on Henry Law Ave, city swimming pools, and a marina with river access and water taxi to Portsmouth and the ocean!!! This rear unit has a beautiful screened in porch to spend your evenings on. The huge oversized TWO car garage also offers extra space for anything else you might have such as bikes, motorcycles, boats, exercise area or just added storage. The Open concept kitchen, dining, living has tons of huge windows that let all the natural light in. Lots of upgrades include the oversized windows, extra tall kitchen cabinets with crown molding, GE appliances, wood (not vinyl plank) floors, tiled floors & shower walls in bathrooms, screened in porch and patio. This 3 bedroom, 2 1/2 bath condo allows you to do whatever you want to do with your free time, no outside chores here! You can't beat the Low condo fees!
Full Property Details
Full Property Details for 796-1 Central Ave
General
- Price: $599,900
- Taxes: $2,263 (2025)
- Status: Active
- Type: Condo
- Source: PrimeMLS
- MLS ID: 5102114
- Updated: Today (7/28/2026)
- Added to Site: Today
Interior
- Number of Rooms: 6
- Interior Features: Dining Area, Kitchen/Dining, Kitchen/Living, Laundry Hookups, Walk-In Closet
- Appliances: Dishwasher, Disposal, Microwave, Refrigerator, Electric Stove, Electric Water Heater
- Flooring: Carpet, Hardwood, Tile, Wood
Rooms
Bathrooms
- Total Bathrooms: 3
- Full Bathrooms: 1
- 3/4 Bathrooms: 1
- Half Bathrooms: 1
- Bathroom 1: Bathroom Full, Level 2
- Bathroom 2: Bathroom Half, Level 1
Bedrooms
- Total Bedrooms: 3
- Bedroom 1: Level 2
- Bedroom 2: Level 2
Other Rooms
- Kitchen: Kitchen, Level 1
- Utility Room: Basement
Additional Information
- Equipment: CO Detector, Smoke Detector, Battery Smoke Detector, Sprinkler System
Exterior
- Exterior Features: Deck, Patio
- Color: GRAY
Parking
- Garage: Yes
- Garage Spaces: 2
- Parking: Auto Open, Direct Entry, Heated Garage, Assigned, Driveway, Garage, Parking Spaces 2, Paved, Attached
Location
- County: Strafford
- Condo Project Name: Residences on Central
- Driving Directions: From exit 9 towards Dover & Somersworth, heading south on Central Avenue, the condo is located on the right side across from the Wenworth-Douglass Hospital. From downtown Dover, drive through lights at the hospital and condos are on the left.
School Information
- School District: Dover School District SAU #11
- Elementary School: Horne Street School
- Middle School: Dover Middle School
- High School: Dover High School
Heating & Cooling
- Cooling Type: Mini Split
- Heating Type: Electric, Hot Air, Mini Split
Utilities
- Sewer: Public
Structural Information
- Construction Status: New Construction
- Basement Desc.: Concrete, Slab
- Roof: Architectural Shingle, Asphalt Shingles
- Stories/Levels: 2
- Square Feet: 1,536
- Finished Total: 1,536 Sq. Ft.
- Finished Above Grnd: 1,536 Sq. Ft.
- Year Built: 2026
Unit Information
- Units in Building: 2
Lot Features
- Lot Size (Acres): 0.14
- Lot Size (Sq. Ft.): 6,098
- Frontage: TBD
- Driveway/Sidewalk: Paved
- Potential Use: Residential
- Zoning: O
Financial Considerations
- Price Per Sq. Ft.: $390.56
- Other Fee: Fee 1: $150
- Other Fee Type: Fee 1 Includes: Landscaping, Plowing
- Other Fee Freq.: Fee 1 Frequency: Monthly
- Assessment Year: 2025
- Assessment Amount: $115,000
- Tax Amount: $2,263
- Tax Year: 2025
Disclosures and Reports
- Documents Avail.: Association Docs, Deed, Property Disclosure, Tax Map
- Surveyed: Yes
- Lot Number: 26
Listed by Central Falls Realty, Paula Forbes

Get Pre-Approved Today
Price & Sales History for 796-1 Central Ave
Date
Details
Price
Change
Source
7/28/2026
Listed
$599,900
179.02%
MLS
5/22/2025
Sold
$215,000
—
Public Record
Disclaimer: Historical sales information is derived from public records provided by the county offices. Information is not guaranteed and should be independently verified.
Tax History
Tax History for 796-1 Central Ave
Year
Property Taxes
Change
Tax Assessment
Change
2025
$2,263
8%
$115,000
—
2024
$2,090
-3%
$115,000
—
2023
$2,151
-6%
$115,000
—
2022
$2,282
-9%
$115,000
—
2021
$2,496
-4%
$115,000
10%
2020
$2,597
-1%
$104,500
—
2019
$2,632
1%
$104,500
—
2018
$2,604
-51%
$104,500
-49%
2017
$5,277
4%
$204,000
5%
2016
$5,090
—
$193,600
1%
2015
$5,090
2%
$191,300
—
2014
$4,976
—
$191,300
-3%
2011
$4,954
—
$197,200
—
Disclaimer: Historical tax information is derived from public records provided by the county offices. Information is not guaranteed and should be independently verified.
Estimate the Cost
Estimate the Cost for 796-1 Central Ave
796-1 Central Avenue, Dover, NH 03820 (MLS# 5102114) is a Condo property with 3 bedrooms, 1 full bathroom and 2 partial bathrooms. 796-1 Central Avenue is currently listed for $599,900 and was received on July 28, 2026. Want to learn more about 796-1 Central Avenue? Do you have questions about finding other Condo real estate for sale in Dover? You can browse all Dover real estate or contact a Coldwell Banker agent to request more information.