This is a carousel with tiles that activate property listing cards. Use the previous and next buttons to navigate.
1/1
$563,500
This is a carousel with tiles that activate property listing cards. Use the previous and next buttons to navigate.
1/1
Property Description
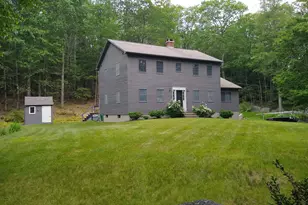
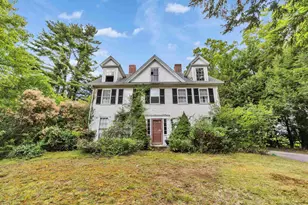
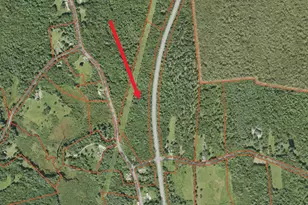
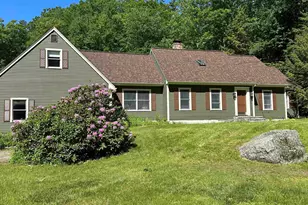
Set on 2.03 private acres in one of Dublin's established neighborhoods, this meticulously maintained 3-bedroom, 3-bath Colonial offers the best of both worlds: lovely wooded surroundings and a neighborhood where country roads are perfect for strolling. The home opens to a three-season sun porch and an expansive deck overlooking the natural landscape. A hot tub provides another place to relax and enjoy the setting. Inside, the thoughtfully designed floor plan includes a formal living room with deck access, a separate dining room, and a spacious family room with vaulted ceilings, a wood stove, and direct access to the back deck. The updated kitchen features an electric range and French doors. A first-floor half bath, laundry, and potential bedroom or office add flexibility to the main level. Upstairs, the primary suite includes a walk-in closet and three-quarter bath, accompanied by two additional bedrooms and a full bath. Extensive system updates include a dual-fuel furnace, new hot water heater, well pump and pressure tank, replacement windows and patio doors, improved attic insulation, garage doors, a drainage system, and fiber optic internet, allowing the next owner to enjoy the home with confidence. Outside, natural stone steps, glacial erratics, a gardening shed, and wood storage complement the property's New England character. Just minutes from the heart of Dublin, home of Yankee Magazine, enjoy easy access to Dublin Lake, the village center, Dublin Community Center, general store, scenic country roads, hiking trails, and all the cultural, dining, shopping, and healthcare amenities of nearby Peterborough and Keene. This is an opportunity to enjoy the lifestyle that has long made Dublin one of the Monadnock region's most sought-after towns. Several photos are virtually staged and enhanced. Seller is a licensed New Hampshire real estate broker. Quick closing possible!
Full Property Details
Full Property Details for 172 Boulder Dr
General
- Sold For: $563,500
- Taxes: $8,347 (2025)
- Status: Closed
- Type: Single Family
- Source: PrimeMLS
- MLS ID: 5091107
- Added to Site: 93 day(s) ago
Interior
- Number of Rooms: 8
- Interior Features: Ceiling Fan, Dining Area, Hearth, Laundry Hookups, Primary BR w/ BA, Vaulted Ceiling, Window Treatment, 1st Floor Laundry
- Appliances: Dishwasher, Dryer, Microwave, Electric Range, Refrigerator, Washer
- Flooring: Carpet, Hardwood, Other, Tile, Wood
Rooms
Bathrooms
- Total Bathrooms: 3
- Full Bathrooms: 1
- 3/4 Bathrooms: 1
- Half Bathrooms: 1
Bedrooms
- Total Bedrooms: 3
- Primary Suite: 11'11" x 26'10", Level 2
- Bedroom 1: 12'5" x 13'7", Level 2
- Bedroom 2: 12'2" x 10'2", Level 2
Other Rooms
- Living Room: 12'1" x 26'10", Level 1
- Family Room: Family Room, 13'7" x 20'2", Level 1
- Kitchen: Kitchen, 14'5" x 9'6", Level 1
- Dining Room: Dining Room, 12'5" x 13'8", Level 1
- Porch: 11'1" x 17'3", Level 1
Additional Information
- Equipment: Smoke Detector, Wood Stove
Exterior
- Exterior Features: Deck, Garden Space, Hot Tub, Natural Shade, Outbuilding, Enclosed Porch, Storage
- Color: Brown
Parking
- Garage: Yes
- Garage Spaces: 2
- Parking: Auto Open, Direct Entry, Driveway, Garage, Off Street, Parking Spaces 1 - 10, Paved, Attached
Location
- County: Cheshire
- Driving Directions: GPS is accurate
School Information
- School District: Contoocook Valley SD SAU #1
- Elementary School: Dublin Consolidated Sch
- Middle School: South Meadow School
- High School: Contoocook Valley Reg High Sch
Heating & Cooling
- Cooling Type: None
- Heating Type: Wood/Oil Combo Furnace
Utilities
- Sewer: 1000 Gallon
Structural Information
- Construction Status: Existing
- Basement Entrance: Walkout
- Basement Desc.: Basement Stairs, Concrete Floor, Exterior Access, Full, Interior Stairs, Storage Space, Unfinished, Walkout
- Roof: Asphalt Shingles
- Stories/Levels: 2
- Square Feet: 2,310
- Finished Total: 2,310 Sq. Ft.
- Finished Above Grnd: 2,310 Sq. Ft.
- Year Built: 1989
Lot Features
- Lot Size (Acres): 2.03
- Lot Size (Sq. Ft.): 88,427
- Frontage: Yes Road Frontage
- Frontage Feet: 304
- Driveway/Sidewalk: Paved
- Zoning: 04-Rural
Financial Considerations
- Price Per Sq. Ft.: $246.32
- Assessment Year: 2025
- Assessment Amount: $473,700
- Tax Amount: $8,347
- Tax Year: 2025
Disclosures and Reports
- Documents Avail.: Deed, Property Disclosure, Tax Map
- Surveyed: Yes
- Lot Number: 37
Listed by Four Seasons Sotheby's International Realty, Peg Walsh
Sold by RE/MAX Synergy, Joseph. McCarthy

Get Pre-Approved Today
Schools
Schools serving 172 Boulder Dr
School District:Contoocook Valley School District
| Name | Grades | Distance |
|---|---|---|
Dublin Consolidated School 1177 Main Street, Dublin, NH 03444 | K-4 | 1.8 mi |
South Meadow School 108 Hancock Road, Peterborough, NH 03458 | 5-8 | 4.3 mi |
Conval Regional High School 184 Hancock Road, Peterborough, NH 03458 | 9-12 | 4.1 mi |
Disclaimer:
School attendance boundaries provided by ATTOM Data Solutions and are for reference only. Contact the school directly to verify enrollment eligibility.
Price & Sales History for 172 Boulder Dr
Date
Details
Price
Change
Source
8/26/2026
Sold
$563,500
-0.97%
MLS
7/22/2026
Price Reduced
$569,000
-3.4%
MLS
7/08/2026
Price Reduced
$589,000
-1.67%
MLS
6/16/2026
Price Reduced
$599,000
-4.16%
MLS
5/27/2026
Listed
$625,000
—
MLS
Disclaimer: Historical sales information is derived from public records provided by the county offices. Information is not guaranteed and should be independently verified.
172 Boulder Drive, Dublin, NH 03444 (MLS# 5091107) is a Single Family property that was sold at $563,500 on August 26, 2026. Want to learn more about 172 Boulder Drive? Do you have questions about finding other Single Family real estate for sale in Dublin? You can browse all Dublin real estate or contact a Coldwell Banker agent to request more information.