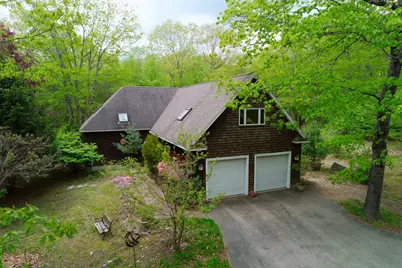
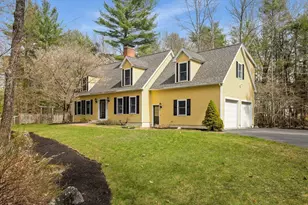
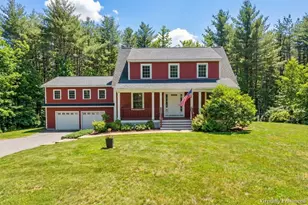
Full Property Details for 312 Durham Point Rd
General
- Sold For: $894,500
- Taxes: $14,427 (2025)
- Status: Closed
- Type: Single Family
- Source: PrimeMLS
- MLS ID: 5099608
- Added to Site: 51 day(s) ago
Interior
- Number of Rooms: 6
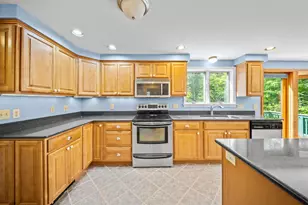
- Interior Features: Central Vacuum, Cathedral Ceiling, Gas Fireplace, Hot Tub, Kitchen Island, Kitchen/Dining, Primary BR w/ BA, Natural Light, Natural Woodwork, 1st Floor Laundry
- Fireplace: Yes
- Appliances: Gas Cooktop, Dishwasher, Dryer, Wall Oven, Refrigerator, Gas Water Heater
- Flooring: Tile, Wood
Rooms
- Total Bathrooms: 2
- Full Bathrooms: 1
- 3/4 Bathrooms: 1
- Total Bedrooms: 2
- Primary Suite: Level 1
- Bedroom 1: Level 2
- Living Room: Level 1
- Loft: Level 2
Additional Information
- Equipment: Dehumidifier, Radon Mitigation, Gas Stove, Standby Generator
Exterior
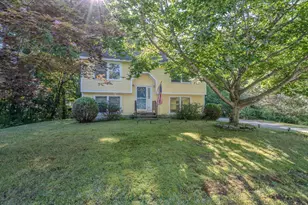
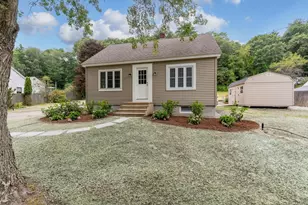
- Exterior Features: Deck, Natural Shade, Patio
Parking
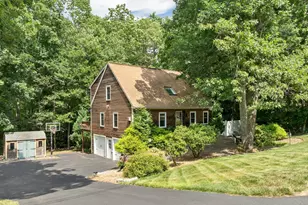
- Garage: Yes
- Garage Spaces: 2
Location
- County: Strafford
- Driving Directions: GPS 312 Durham Point Rd. NO sign at road. It's a shared driveway. Go through stone gates with planters and continue straight up gravel driveway to where it turns to pavement. The driveway to #312 is paved, and there are pointer signs. Do not approach property without appointment.
School Information
- School District: Oyster River Cooperative
- Elementary School: Durham Elementary School
- Middle School: Oyster River Middle School
- High School: Oyster River High School
Heating & Cooling
- Cooling Type: Central AC
- Heating Type: Forced Air, Gas Stove, Gas Fireplace
Utilities
Structural Information
- Construction Status: Existing
- Basement Entrance: Interior
- Basement Desc.: Concrete, Finished, Unfinished
- Roof: Architectural Shingle
- Stories/Levels: 2
- Square Feet: 2,654
- Finished Total: 2,654 Sq. Ft.
- Finished Above Grnd: 2,199 Sq. Ft.
- Finished Below Grnd: 455 Sq. Ft.
- Year Built: 1998
Lot Features
- Lot Size (Acres): 12.31
- Lot Size (Sq. Ft.): 536,224
- Frontage: Yes Road Frontage
- Frontage Feet: 30
- Driveway/Sidewalk: Paved
- Zoning: R
Financial Considerations
- Price Per Sq. Ft.: $420.65
- Assessment Year: 2025
- Assessment Amount: $764,539
- Tax Amount: $14,427
- Tax Year: 2025
Disclosures and Reports
Listed by RE/MAX Shoreline, Lauren Kane
Sold by Prestige Homes Real Estate, LLC, Adelia. Del Trecco