This is a carousel with tiles that activate property listing cards. Use the previous and next buttons to navigate.
1/1
$465,000
This is a carousel with tiles that activate property listing cards. Use the previous and next buttons to navigate.
1/1
Property Description
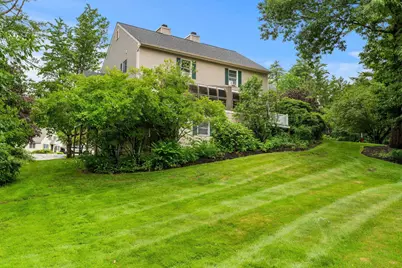
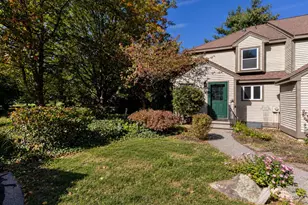
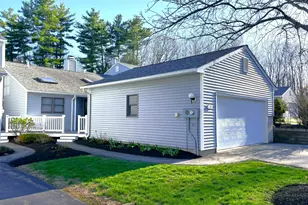
Welcome to Durham Woods at Canney Farm, one of Durham's most sought-after condominium communities. This beautifully maintained end-unit townhouse offers the perfect blend of privacy, comfort, and convenience, featuring 2 bedrooms, 1.5 baths, an attached garage, and 1,770 square feet of finished living space. Recent updates provide peace of mind and modern appeal, including a new boiler and hot water heater, new flooring throughout the lower-level living area, stairs, and bedrooms, updated trim work, a refreshed half bath with new vanity and flooring, refinished kitchen cabinetry, upgraded primary bedroom closets, blackout shades in the bedrooms, and new window shades in the living and dining areas. Outside, newly installed wrap-around weather tech deck, perfect for entertaining or relaxing while overlooking the peaceful surroundings. The main level features an inviting living room with a fireplace, an eat-in kitchen with a bright solarium, a formal dining area, screened porch, and direct access to the open deck. The finished walkout lower level adds valuable living space, ideal for a family room, home office, gym, or guest area. Durham Woods consists of just 36 units and is part of the Canney Farm Community Association, offering an exceptional lifestyle with 48 acres of shared green space, scenic walking trails, tennis courts, ponds, and quiet cul-de-sacs. Enjoy the convenience of being within walking distance to downtown Durham, Oyster River Middle School, Oyster River High School, and the University of New Hampshire, while still enjoying a peaceful neighborhood setting. This is a rare opportunity to own a thoughtfully updated end unit in one of Durham's most desirable communities.
Full Property Details
Full Property Details for 39 Bucks Hill Rd #39
General
- Sold For: $465,000
- Taxes: $6,961 (2025)
- Status: Closed
- Type: Condo
- Source: PrimeMLS
- MLS ID: 5096532
- Added to Site: 61 day(s) ago
Interior
- Number of Rooms: 6
- Interior Features: 1 Fireplace, Kitchen/Living, Laundry Hookups, Natural Light, Indoor Storage
- Fireplace: Yes
- Appliances: Dishwasher, Dryer, Microwave, Electric Range, Refrigerator, Washer
- Flooring: Carpet, Hardwood, Vinyl Plank
Rooms
Bathrooms
- Total Bathrooms: 2
- Full Bathrooms: 1
- Half Bathrooms: 1
Bedrooms
- Total Bedrooms: 2
- Primary Bedroom: Level 2
- Bedroom 1: Level 2
Other Rooms
- Living Room: Level 1
- Dining Room: Dining Room, Level 1
Additional Information
- Equipment: CO Detector, Smoke Detector
Exterior
- Exterior Features: Deck, Natural Shade, Porch, Screened Porch, Private Dock, Tennis Court
- Color: Cream
Parking
- Garage: Yes
- Garage Spaces: 1
- Parking: Assigned, Visitor
Location
- County: Strafford
- Subdivision: Canney Farm Subdivision
- Condo Project Name: Durham Woods Condominiums
- Driving Directions: Route 108 (Madbury Rd) to Packers Falls Rd, left onto Bucks Hill Rd, follow to Unit #39. GPS friendly.
School Information
- School District: Oyster River Cooperative
- Elementary School: Moharimet School
- Middle School: Oyster River Middle School
- High School: Oyster River High School
Heating & Cooling
- Cooling Type: None
- Heating Type: Hot Water, Multi Zone
Utilities
- Sewer: Public
Structural Information
- Construction Status: Existing
- Basement Entrance: Interior
- Basement Desc.: Climate-Controlled, Daylight, Finished, Walkout
- Roof: Architectural Shingle
- Stories/Levels: 2
- Square Feet: 1,770
- Finished Total: 1,770 Sq. Ft.
- Finished Above Grnd: 1,344 Sq. Ft.
- Finished Below Grnd: 426 Sq. Ft.
- Year Built: 1988
Unit Information
- Units in Building: 3
Lot Features
- Frontage: No Road Frontage
- Driveway/Sidewalk: Paved
- Zoning: RB
Financial Considerations
- Price Per Sq. Ft.: $356.4
- Other Fee: Fee 1: $400, Fee 2: $165
- Other Fee Type: Fee 1 Includes: Landscaping, Plowing, Trash, Condo Association Fee
- Other Fee Freq.: Fee 1 Frequency: Monthly, Fee 2 Frequency: Yearly
- Tax Amount: $6,961
- Tax Year: 2025
Disclosures and Reports
- Block: 61
- Lot Number: 3
Listed by Compass New England, LLC, Austin Bryant
Sold by Samonas Realty, LLC, Ali. Shea

Get Pre-Approved Today
Schools
Schools serving 39 Bucks Hill Rd #39
School District:Oyster River Cooperative School District
| Name | Grades | Distance |
|---|---|---|
Oyster River Middle School 1 Coe Drive, Durham, NH 03824 | 5-8 | 0.6 mi |
Moharimet School 11 Lee Road, Madbury, NH 03823 | K-4 | 1.8 mi |
Oyster River High School 55 Coe Drive, Durham, NH 03824 | 9-12 | 0.4 mi |
Disclaimer:
School attendance boundaries provided by ATTOM Data Solutions and are for reference only. Contact the school directly to verify enrollment eligibility.
Price & Sales History for 39 Bucks Hill Rd #39
Date
Details
Price
Change
Source
8/20/2026
Sold
$465,000
-2.92%
MLS
6/27/2026
Listed
$479,000
—
MLS
Disclaimer: Historical sales information is derived from public records provided by the county offices. Information is not guaranteed and should be independently verified.
39 Bucks Hill Road #39, Durham, NH 03824 (MLS# 5096532) is a Condo property that was sold at $465,000 on August 20, 2026. Want to learn more about 39 Bucks Hill Road #39? Do you have questions about finding other Condo real estate for sale in Durham? You can browse all Durham real estate or contact a Coldwell Banker agent to request more information.