This is a carousel with tiles that activate property listing cards. Use the previous and next buttons to navigate.
1/58
$1,600,000
This is a carousel with tiles that activate property listing cards. Use the previous and next buttons to navigate.
1/58
Property Description
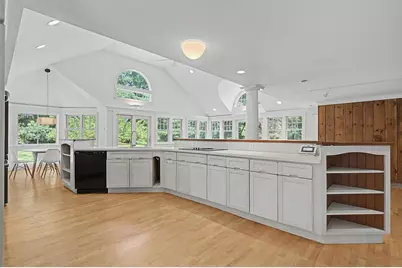
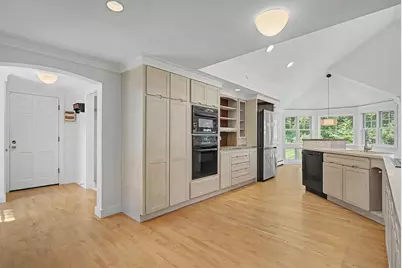
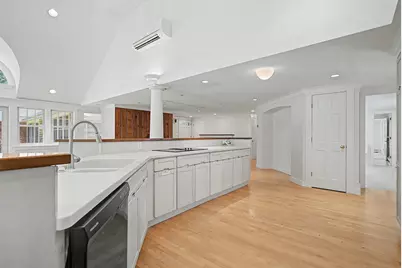
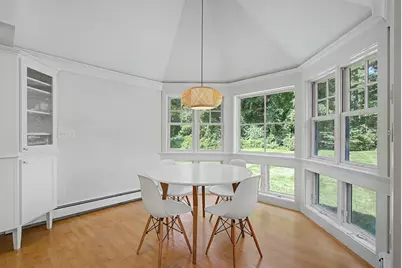
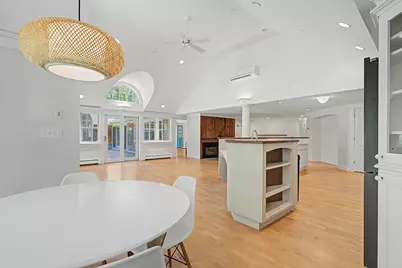
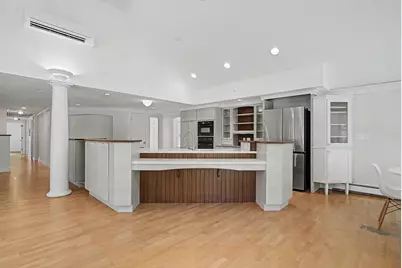
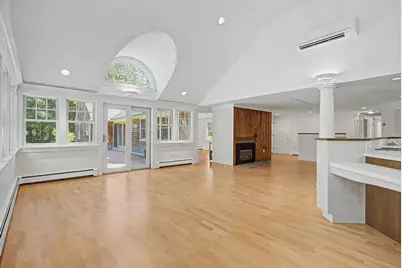
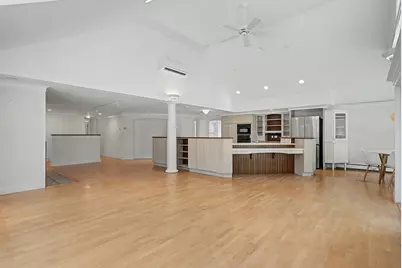
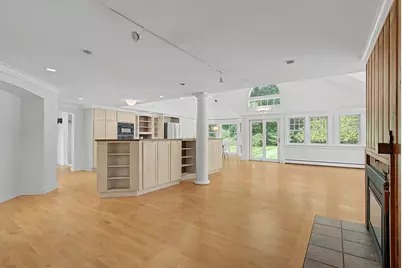
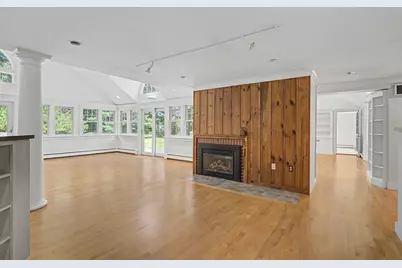
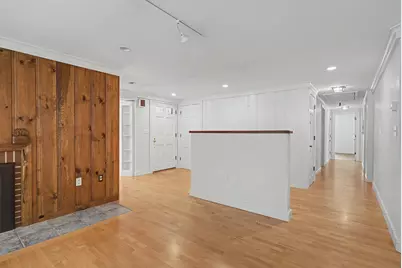
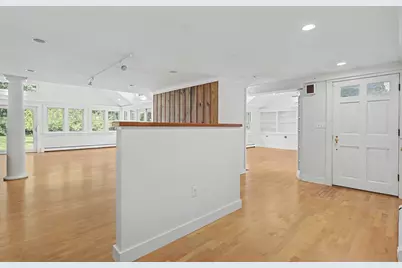
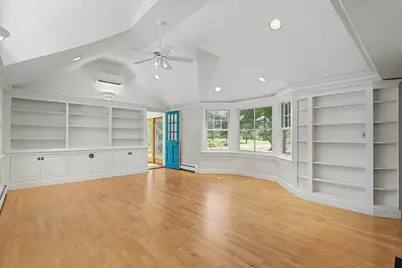
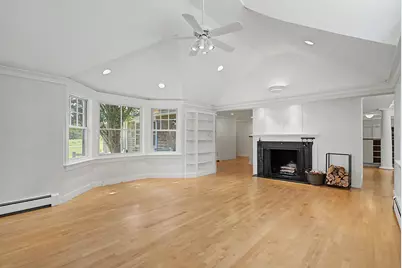
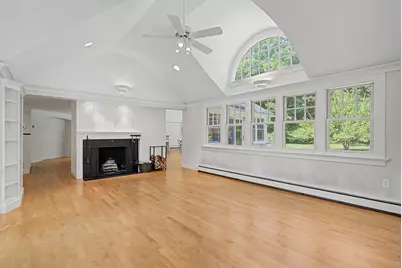
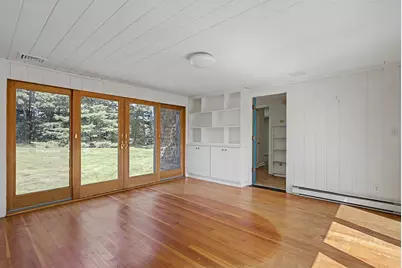
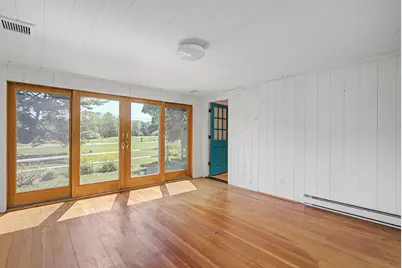
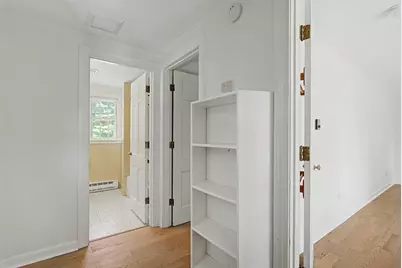
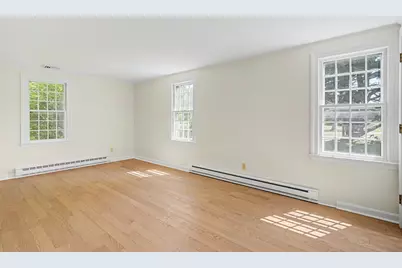
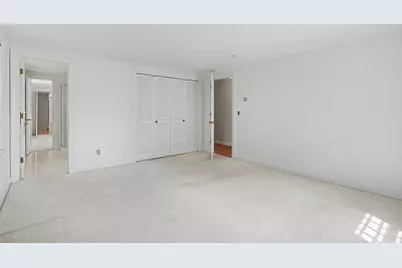
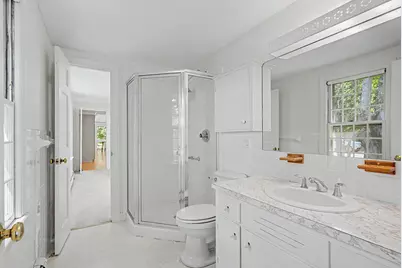
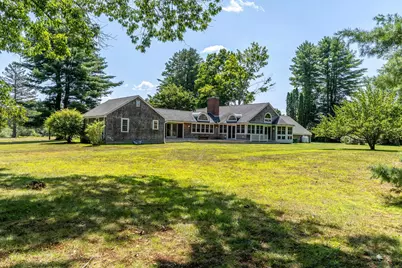
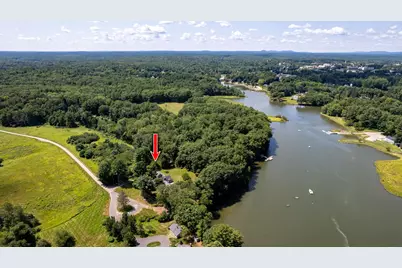
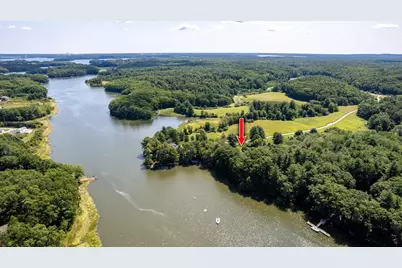
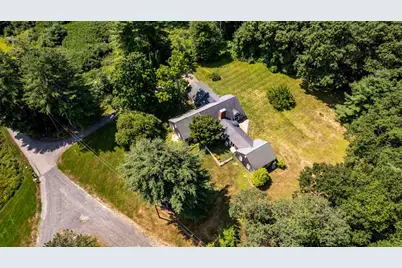
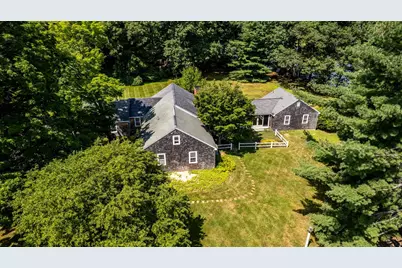
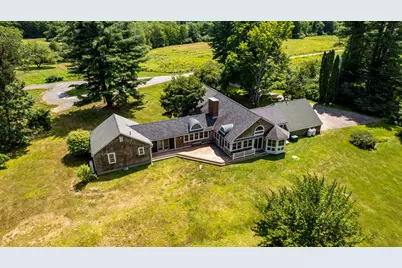
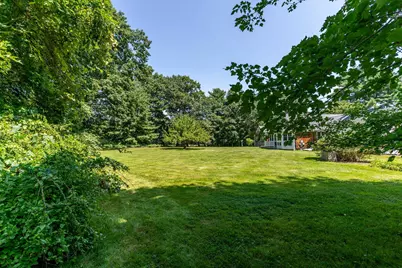
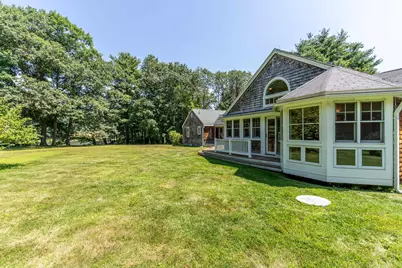
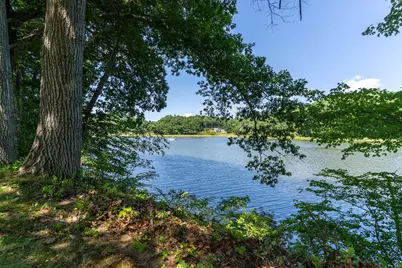
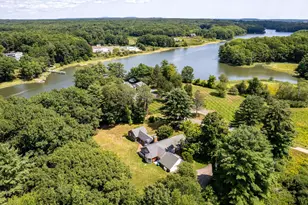
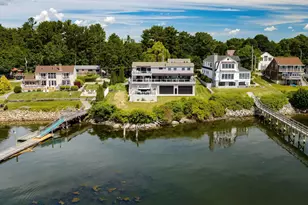
Nestled along the picturesque banks of the Oyster River, this exceptional waterfront property offers 192 feet of shore frontage on 2.52 private acres. Surrounded by nature and water views, this sprawling 3,271-square-foot home provides the perfect blend of tranquility, comfort, and timeless architectural charm. Designed for easy one-level living, the open-concept floor plan is filled with natural light from expansive windows, including stunning palladium windows set within a barrel dormer that frames the scenic surroundings. Vaulted ceilings, custom built-ins, and both wood-burning and gas fireplaces add warmth and character throughout the home. Offering 10 rooms, including 4 bedrooms and 3 baths, there's plenty of space for family, guests, or a home office. The inviting sunroom is the perfect place to relax year-round and opens to a large deck overlooking the peaceful landscape, ideal for entertaining or simply enjoying the beauty of the river. A rare opportunity to own a private waterfront retreat where nature, privacy, and elegant living come together.
Full Property Details
Full Property Details for 59 Durham Point Rd
General
- Price: $1,600,000
- Taxes: $19,213 (2025)
- Status: Active
- Type: Single Family
- Source: PrimeMLS
- MLS ID: 5105266
- Updated: 9/23/2026
- Added to Site: 51 day(s) ago
Interior
- Number of Rooms: 10
- Interior Features: Cathedral Ceiling, Dining Area, Gas Fireplace, Wood Fireplace, Primary BR w/ BA, Natural Light, Attic with Pulldown
- Fireplace: Yes
- Appliances: Down Draft Cooktop, Electric Cooktop, Dishwasher, Dryer, Double Oven, Refrigerator, Washer, Water Heater off Boiler, Tank Water Heater
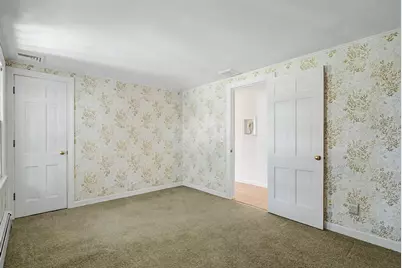
- Flooring: Carpet, Hardwood, Other
Rooms
Bathrooms
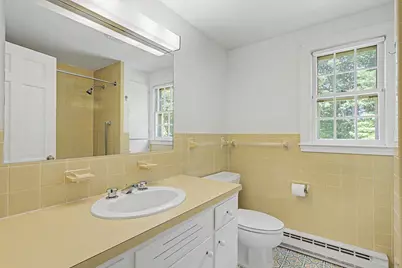
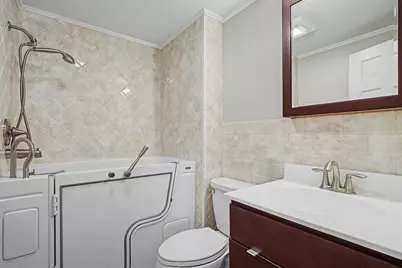
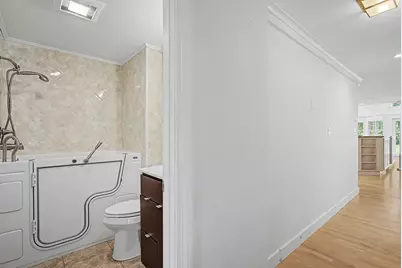
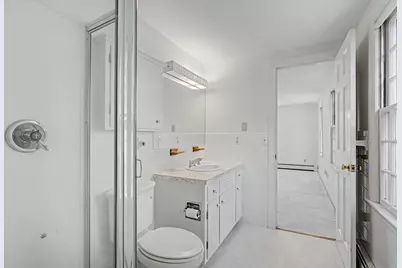
- Total Bathrooms: 3
- Full Bathrooms: 2
- 3/4 Bathrooms: 1
Bedrooms
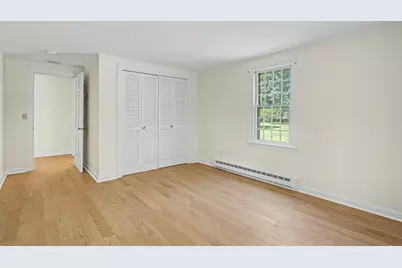
- Total Bedrooms: 4
- Primary Suite: 15'5 x 13'4, Level 1
- Bedroom 1: 11'7 x 18'5, Level 1
- Bedroom 2: 11'7 x 18'5, Level 1
- Bedroom 3: 10'7 x 14', Level 1
Other Rooms
- Foyer/Entry: 9' x 12', Level 1
- Living Room: 14'6 x 29'6, Level 1
- Office: 13' x 7 x 10', Level 1
- Sun Room/Solarium: 14'6 x 13'11, Level 1
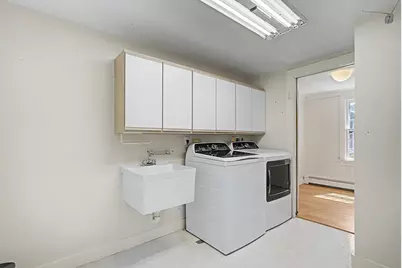
- Laundry: 10'10 x 8', Level 1
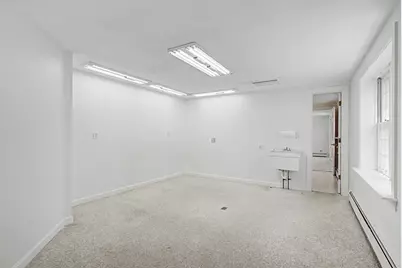
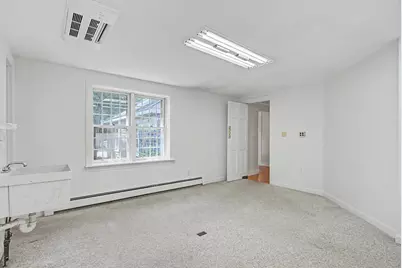
- Studio: 15'3 x 13', Level 1
- Mud Room: Mudroom, 7' x 7'10, Level 1
Additional Information
- Equipment: Air Conditioner, Standby Generator
Exterior
- Exterior Features: Deck
- Color: Natural
Parking
- Garage: Yes
- Garage Spaces: 2
Location
- County: Strafford
- Driving Directions: PRIVATE ROAD - SHOWINGS BY APPOINTMENT
School Information
- School District: Oyster River Cooperative
- Elementary School: Moharimet School
- Middle School: Oyster River Middle School
- High School: Oyster River High School
Community
- Optional Amenities: Dryer, Washer
Heating & Cooling
- Cooling Type: Central AC
- Heating Type: Oil, Baseboard, Electric, Heat Pump, Hot Water
Utilities
- Sewer: 1000 Gallon, Concrete, Leach Field, Private
Structural Information
- Construction Status: Existing
- Basement Entrance: Interior
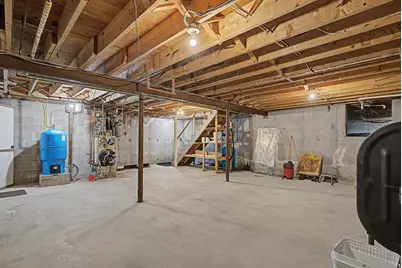
- Basement Desc.: Bulkhead, Concrete Floor, Crawlspace, Dirt Floor, Partial, Sump Pump, Unfinished, Exterior Access, Basement Stairs
- Roof: Asphalt Shingles
- Stories/Levels: 1
- Square Feet: 3,271
- Finished Total: 3,271 Sq. Ft.
- Finished Above Grnd: 3,271 Sq. Ft.
- Year Built: 1972
Lot Features
- Lot Size (Acres): 2.52
- Lot Size (Sq. Ft.): 109,771
- Frontage: No Road Frontage
- Driveway/Sidewalk: Paved
- Zoning: RC
Water Features
- Water Front: Yes
- Water View: Yes
- Water Access: Yes
- Water Front Type: River
- Water Front Name: Oyster River
- Water Front Owned: 1
Financial Considerations
- Price Per Sq. Ft.: $489.15
- Tax Amount: $19,213
- Tax Year: 2025
Disclosures and Reports
- Documents Avail.: Aerials, Deed, Plot Plan, Property Disclosure, Survey, Tax Map
- Surveyed: Yes
- Block: 17
Listed by EXP Realty, Luanne Burtt

Get Pre-Approved Today
Schools
Schools serving 59 Durham Point Rd
School District:Oyster River Cooperative School District
| Name | Grades | Distance |
|---|---|---|
Oyster River Middle School 1 Coe Drive, Durham, NH 03824 | 5-8 | 1.1 mi |
Moharimet School 11 Lee Road, Madbury, NH 03823 | K-4 | 3.2 mi |
Oyster River High School 55 Coe Drive, Durham, NH 03824 | 9-12 | 1.1 mi |
Disclaimer:
School attendance boundaries provided by ATTOM Data Solutions and are for reference only. Contact the school directly to verify enrollment eligibility.
Price & Sales History for 59 Durham Point Rd
Date
Details
Price
Change
Source
9/23/2026
Price Reduced
$1,600,000
-8.57%
MLS
8/17/2026
Listed
$1,750,000
—
MLS
4/28/2024
Sold
$1,750,000
—
Public Record
Disclaimer: Historical sales information is derived from public records provided by the county offices. Information is not guaranteed and should be independently verified.
Tax History
Tax History for 59 Durham Point Rd
Year
Property Taxes
Change
Tax Assessment
Change
2025
$27,977
60%
$1,482,600
72%
2024
$17,526
—
$862,100
1%
2023
$17,441
1%
$851,600
43%
2022
$17,328
5%
$596,700
1%
2021
$16,565
1%
$593,500
—
2020
$16,458
1%
$593,500
—
2019
$16,280
2%
$593,500
—
2018
$15,906
-12%
$593,500
1%
2017
$18,090
3%
$590,400
—
2016
$17,553
—
$590,400
—
2015
$17,623
-2%
$590,400
—
2014
$18,019
—
$590,400
—
2013
$17,954
—
$590,400
—
Disclaimer: Historical tax information is derived from public records provided by the county offices. Information is not guaranteed and should be independently verified.
Estimate the Cost
Estimate the Cost for 59 Durham Point Rd
59 Durham Point Road, Durham, NH 03824 (MLS# 5105266) is a Single Family property with 4 bedrooms, 2 full bathrooms and 1 partial bathroom. 59 Durham Point Road is currently listed for $1,600,000 and was received on August 17, 2026. Want to learn more about 59 Durham Point Road? Do you have questions about finding other Single Family real estate for sale in Durham? You can browse all Durham real estate or contact a Coldwell Banker agent to request more information.